
- Home
- Soundproof DoorCertificate
- Saudi Arabia Hotel Fire Rated Door Supply Project
- Hong Kong Legislative Council Complex Project
- Hong Kong SS519 MIC Public Housing Project
- hong-kong-disneyland-door-supply-project
- qatar-fifa-world-cup-2022-stadium-accommodation-project
- nigeria-hospital-door-system-project
- tanzania-msalato-airport-door-system-project
- saudi-arabia-earth-hotel-door-system-project
-
Ultimate Guide To Fire Rated Steel Doors
Views: 0 Author: Site Editor Publish Time: 2026-08-05 Origin: Site
![facebook sharing button]()
![twitter sharing button]()
![line sharing button]()
![wechat sharing button]()
![linkedin sharing button]()
![pinterest sharing button]()
![whatsapp sharing button]()
![kakao sharing button]()
![snapchat sharing button]()
![telegram sharing button]()
![sharethis sharing button]()
Specifying fire doors goes far beyond checking a box for building code compliance. It represents a strict life-safety and liability-mitigation investment. The hardware you select directly impacts facility insurance rates, structural preservation during an emergency, and occupancy timelines. Matching door assemblies to specific wall ratings often creates confusion on the job site. Contractors and architects must navigate conflicting local fire codes while balancing thermal and acoustic demands. You also have to guarantee long-term operational durability under strict NFPA and IBC compliance. A single mismatched hinge or unapproved field modification can void the entire assembly rating. This leads to failed inspections and delayed project handovers. We built this guide to provide an exhaustive, technical framework. You will learn how to evaluate, specify, and procure the correct fire rated steel doors and assembly components for commercial, industrial, and specialized environments.
Fire door assemblies function as a complete engineered system; the door leaf, frame, hinges, seals, and locksets must all carry compatible fire labels to maintain code compliance.
Material selection dictates lifecycle value; while standard galvannealed steel suits general dry commercial spaces, specialized environments require stainless steel fire doors to prevent corrosion, survive harsh washdowns, and maintain hygiene.
Space and operational constraints dictate the door type, requiring a strategic choice between traditional swing doors, high-performance hollow metal assemblies, and large-span fire-resistant roller shutter doors.
Improper clearance tolerances, unapproved field modifications, or failure to manage ADA accessibility forces are the leading causes of failed fire inspections and voided UL/WHI labels.
Defining Success Criteria: Fire Ratings, Codes, and Compliance
Navigating NFPA 80 and International Building Code (IBC) Requirements
NFPA 80 serves as the primary standard for Fire Doors and Other Opening Protectives. It regulates the installation, testing, and lifetime maintenance of assemblies used to protect wall, floor, and ceiling openings. You must follow NFPA 80 to ensure the assembly performs correctly during an active fire. The International Building Code (IBC) works alongside NFPA 80. The IBC dictates the required fire-resistance rating of the wall assembly itself. Wall ratings typically range from 1-hour to 4-hour barriers.
The wall rating dictates the required rating of the door. For example, a 2-hour fire barrier typically requires a 1.5-hour (90-minute) door assembly. You must understand the distinction between fire-protection ratings and fire-resistance ratings. Fire-protection ratings are tested to control flame passage. Fire-resistance ratings are tested to limit temperature rise and heat transmission. Specifying the wrong rating compromises the entire fire barrier and guarantees a failed inspection.
Understanding Testing Standards (UL 10B, UL 10C, UL 1784, and BS EN 1634)
Testing standards verify that assemblies withstand extreme conditions. Neutral pressure testing (UL 10B) places the atmospheric pressure plane at the top of the door. Positive pressure testing (UL 10C) simulates real-world fire pressure. It forces hot gases into the door-to-frame clearances. Modern IBC codes mandate positive pressure compliance for most commercial applications.
Smoke and draft control assemblies carry an "S" label under UL 1784. You need these in corridor openings and smoke barriers. They restrict air leakage rates to a specific cubic feet per minute limit. Temperature Rise ratings (250°F, 450°F, or 650°F maximum rise over 30 minutes) are legally required in interior stairwell enclosures. They protect escaping occupants from radiant heat transfer. Internationally, BS EN 1634-1 governs European standards. It categorizes performance into Integrity (E), Radiation (EW), and Insulation (EI) classes.
Testing Standard
Pressure Type / Focus
Primary Application
Key Performance Metric
UL 10B
Neutral Pressure
Older legacy installations
Flame passage control
UL 10C
Positive Pressure
Modern IBC compliance
Hot gas and flame containment
UL 1784
Smoke and Draft Control
Corridors, smoke barriers
Air leakage (CFM limits)
BS EN 1634-1
European Harmonization
International projects
Integrity (E), Insulation (EI)
The Anatomy of a Fire Label
The fire label acts as the legal proof of compliance for any assembly. Manufacturers use embossed metal or heavy-duty foil labels. You will find the testing agency (UL or Intertek/Warnock Hersey), the hourly rating, temperature rise limitations, latching type requirements, and a unique serial number on the tag. Every component of the assembly must have a compatible label.
Physical label compliance is strictly enforced by fire marshals. It is illegal to paint over, grind down, obscure, or transfer these labels. If a label is lost or painted over, the door loses its certification immediately. Re-certifying the door requires a field labeling process. You must hire a certified field inspector from a recognized testing agency to verify the door construction meets the original standards.
![Fire Door Installation and Inspection]()
Material Evaluation: Standard Steel vs. Stainless Steel Fire Doors
Cold-Rolled and Galvannealed Steel (Standard Commercial)
Manufacturers build standard commercial fire doors from cold-rolled or galvannealed steel. Performance differences are significant between 18-gauge heavy-duty doors and 16-gauge extra-heavy-duty hollow metal doors. The core material dictates structural properties and fire resistance. Kraft honeycomb provides basic structural integrity. Polyurethane or polystyrene offers insulation. Mineral fiber is used for temperature-rise cores.
Standard steel doors offer excellent structural durability. They are highly cost-effective for standard dry interiors. However, they fail rapidly in humid, marine, or chemical environments. Standard steel is susceptible to surface oxidation and rapid structural degradation. When exposed to harsh conditions, standard steel doors rust out from the bottom up, requiring complete replacement.
Specifying Stainless Steel Fire Doors and Stainless Steel Fire Rated Doors
High-exposure operational environments demand robust solutions. Chemical processing plants, wastewater treatment facilities, marine zones, cleanrooms, and food-processing plants require stainless steel fire doors. These environments subject doors to corrosive sanitation washdowns, heavy moisture, and chemical exposure. Standard steel cannot survive these conditions.
When selecting stainless steel fire rated doors, grade selection dictates longevity. Type 304 offers standard corrosion protection suitable for many wet applications. Type 316 contains molybdenum. It provides superior resistance to chlorides, acids, and industrial solvents. Finishes range from a No. 4 satin finish for scratch resistance to a No. 8 mirror finish for high-end architecture. Continuously welded, seamless edges are mandatory to eliminate crevices where bacteria or moisture accumulate.
Solution Categories: Selecting the Right Door Configuration
Traditional Hollow Metal Swing Doors & Multi-Performance Assemblies
Traditional hollow metal swing doors serve as the primary choice for personnel egress routes, stairwell enclosures, mechanical rooms, and administrative partitioning. Structural variations depend on the specific opening. Single swing configurations are standard. Double egress pairs require coordinating devices and astragals to prevent flame bypass at the meeting stiles.
Multi-performance upgrades enhance functionality. Acoustic (STC-Rated) fire doors integrate sound-damping cores with perimeter drop-seals. They isolate noisy mechanical rooms or quiet corporate spaces. Ballistic and blast-resistant fire doors utilize reinforced steel skins and internal stiffeners. They resist active shooter or industrial explosion events without compromising fire integrity.
Fire-Resistant Roller Shutter Doors
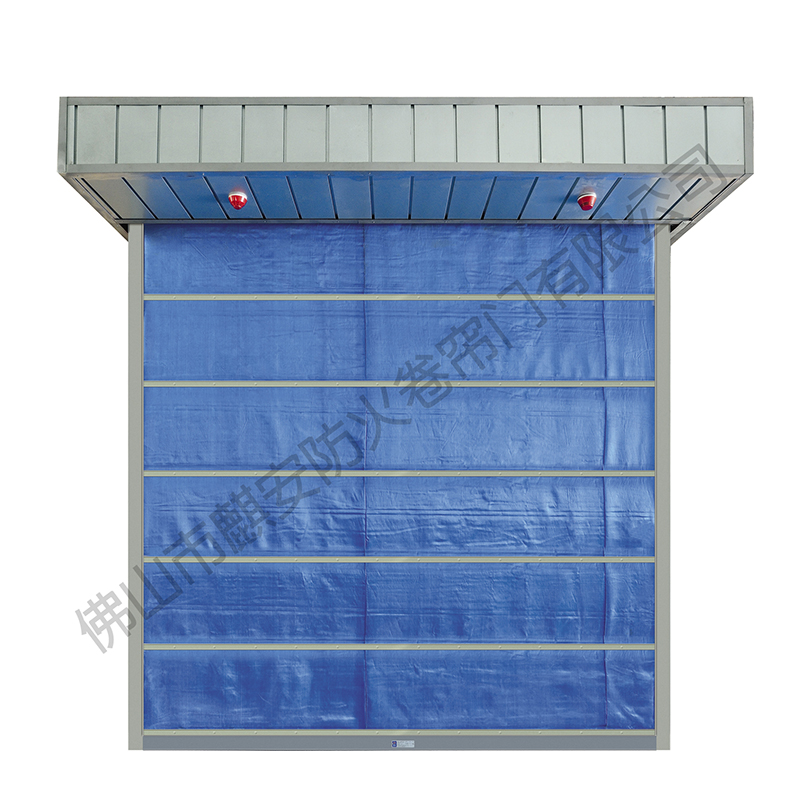
Large openings require different engineering. fire-resistant roller shutter doors provide the optimal solution for wide spans. Industrial warehouses, shipping terminals, loading docks, manufacturing division walls, and commercial retail partitions use them heavily. They allow wide spans to remain open for daily forklift traffic but seal instantly during an emergency.
Operational mechanisms include automatic closing systems triggered by fusible links. These links melt at a set temperature (usually 165°F). You can also specify integrated electromagnetic releases tied directly to the building fire alarm system. Heavy rolling curtains must be mounted correctly. You can mount them face-of-wall or between-jambs onto fire-rated masonry or structural steel jambs. Insulated and wind-loaded shutter options feature insulated slats to control thermal transfer on exterior walls.
Glazing and Vision Lites in Fire Doors
Incorporating glass into fire doors requires strict adherence to size limitations based on the hourly rating. A 3-hour fire door restricts glazing to 100 square inches. A 45-minute door can accommodate much larger lites. Glazing media options include traditional wire glass, which is non-safety rated. Ceramic glazing offers high clarity and impact safety. Laminated fire-resistant glazing blocks radiant heat transfer.
Adding vision lites impacts the overall thermal transfer and temperature-rise rating of the assembly. You must specify fire-rated glazing channels and gaskets. Improper glazing installation leads to rapid failure during a fire. The glass will shatter, allowing flames and toxic gases to breach the barrier.
Hardware and Component Compatibility (The Assembly Approach)
Hinges, Closers, and Auto-Closing Requirements
Building codes legally mandate that all fire doors must be self-closing and self-latching. This prevents the spread of fire and drafts. Hinges must be made of steel, ball-bearing, or continuous hinges. Non-ferrous metals like brass are prohibited due to their lower melting points, unless specifically listed with the door assembly.
Closing devices must be robust. Options include heavy-duty surface-mounted hydraulic closers, concealed overhead closers, and spring hinges. Specification should focus on cycle-life ratings, ideally ANSI/BHMA Grade 1. Electromagnetic hold-open devices hold doors open for daily traffic. They release immediately upon fire alarm activation to ensure the door closes securely.
Latching Mechanisms, Panic Hardware, and Accessibility (ADA)
Active latch bolts with positive latching are required. Listing agencies specify minimum throw lengths (typically 1/2-inch or 3/4-inch) to resist warping under intense heat. You must differentiate between standard exit devices and fire-rated panic hardware. Mechanical dogging holds the latch retracted. This is strictly prohibited on fire doors unless electromagnetic fail-secure latching is utilized.
Balancing ADA accessibility guidelines with fire code requirements presents a major engineering challenge. The maximum allowable opening force under ADA guidelines is typically 5 lbs for interior doors. This conflicts with the mechanical force required by a hydraulic closer to reliably latch a positive pressure fire door. Low-energy automatic door operators with fire-alarm integration provide a compliant resolution.
Intumescent Seals and Smoke Gasketing
Intumescent seals are mandatory for positive pressure compliance. These seals possess chemical expansion properties. They swell up to 30 times their volume under extreme heat. This expansion fills clearance gaps between the door edge and frame. It effectively blocks toxic gases and oxygen feed.
You must understand the difference between Category G and Category H seals. Category G edge-seals are required on the door or frame. Category H covers smoke and draft control gasketing to ensure compliance with UL 1784. Sweep seals for the door undercut block lower air drafts without impeding egress.
Implementation Risks and Mitigation Strategies
Frame Installation, Grouting, and Wall Anchoring
Improper frame installation is the leading cause of fire door failure on job sites. Out-of-plumb frames, twisted jambs, or incorrect throat dimensions cause auto-latching mechanisms to bind and fail. You must use appropriate anchoring methods for different wall types. Wood stud, steel stud, concrete block, and existing masonry all require specific anchor types.
Verify the rough opening dimensions before setting the frame.
Plumb, square, and fasten the frame using the specified anchors for the wall substrate.
Install spreader bars at the bottom of the frame to prevent the jambs from bowing inward during drywall installation.
Slush or grout the frame in masonry walls to prevent deflection under thermal load.
Check all clearance tolerances (maximum 1/8-inch at the top and edges, 3/4-inch undercut).
In masonry walls, grouting steel frames with mortar prevents thermal collapse. A poorly anchored or un-grouted frame will warp during a fire. This breaks the seal and allows the fire to spread rapidly into adjacent corridors.
The Danger of Field Modifications and Code Infractions
Unauthorized field alterations by facility staff pose a severe risk. Drilling wire holes for access control, cutting doors down to fit floor transitions, or swapping out listed locks for residential hardware immediately voids the fire label. Any modification must be explicitly approved by the listing agency or performed at a certified modification facility.
Regular maintenance and inspection keep doors compliant. Facility managers must train staff to recognize the importance of fire doors. Prohibit any makeshift repairs. Do not allow staff to prop doors open with wooden wedges. This defeats the self-closing mechanism and violates fire codes.
Conclusion
Audit all existing fire door assemblies to verify that the door, frame, and hardware carry legible, compatible fire labels.
Implement a strict facility policy prohibiting unauthorized field modifications, drilling, or hardware swapping on any fire-rated opening.
Schedule annual inspections with a certified fire door inspector to test self-closing mechanisms, latching forces, and clearance tolerances.
Upgrade standard steel doors to Type 316 stainless steel in areas subjected to heavy washdowns, chemical exposure, or high humidity.
FAQ
Q: What is the difference between a fire-protection rating and a fire-resistance rating?
A: Fire-protection ratings measure an assembly's ability to control flame passage through an opening. Fire-resistance ratings measure the ability to limit temperature rise and heat transmission through the assembly, protecting occupants from radiant heat.
Q: Can I paint over a fire door label?
A: No. Painting over, grinding down, or obscuring a fire door label is illegal and voids the door certification. The label must remain visible and legible for inspection purposes.
Q: Why are intumescent seals necessary on fire doors?
A: Intumescent seals expand significantly when exposed to extreme heat. They fill the gaps between the door and the frame, blocking the passage of flames, toxic gases, and oxygen, which is essential for positive pressure compliance.
Q: Can standard exit devices be used on fire doors?
A: No. Fire doors require fire-rated panic hardware. Standard exit devices often feature mechanical dogging (holding the latch retracted), which is strictly prohibited on fire doors to ensure they latch securely during a fire.
Q: What should I do if a fire door label is missing or damaged?
A: You must arrange for a field labeling inspection by a certified testing agency. They will evaluate the door construction and installation to determine if a new label can be applied, restoring its certified status.
Q: Are brass hinges allowed on fire rated steel doors?
A: Generally, no. Non-ferrous metals like brass have lower melting points and fail under extreme heat. You must use steel, ball-bearing, or continuous hinges unless the specific brass hinge is explicitly tested and listed with the assembly.
![Steel Soundproof Door-QA-GYM-001]()
![Fireproof And Soundproof Door-QA-GYM-002]()
![Steel And Wood Fire-resistant Door-QA-BXG-003]()
![Solid Wood Door-QA-SMM-001]()
![Paint-free eco-friendly wooden doors-QA-SMM-003]()
![HPL Wooden Doors-QA-SMM-002]()
![Carbon crystal wooden door-QA-SMM-004]()
![Steel fire-rated door-QA-GFM-003]()
![Wooden soundproof door-QA-GYM-003]()