
- Home
- Soundproof DoorCertificate
- Saudi Arabia Hotel Fire Rated Door Supply Project
- Hong Kong Legislative Council Complex Project
- Hong Kong SS519 MIC Public Housing Project
- hong-kong-disneyland-door-supply-project
- qatar-fifa-world-cup-2022-stadium-accommodation-project
- nigeria-hospital-door-system-project
- tanzania-msalato-airport-door-system-project
- saudi-arabia-earth-hotel-door-system-project
-
Healthcare Project Case Study
Complete Healthcare Door System for a Hospital Construction Project in Nigeria
Qi’an Door supplied fire rated doors, radiation protection doors, acoustic fire doors and wooden doors for a hospital project in Nigeria — engineered zone by zone from the project’s Door Schedule and architectural drawings and delivered as one coordinated healthcare door package.
- Nigeria, West Africa
- Healthcare Facility
- UL 10C Fire Rated Doors
- Radiation Protection Doors
- Acoustic & Wooden Doors
- 2024 Delivery
Project at a Glance
- 2024Delivery year
- 5Door systems in
one supply scope - 45–90 minUL 10C fire ratings
supplied to the project - 47 dBHighest acoustic rating
supplied - 100%Made to the project
Door Schedule and drawings
Project Overview
Guangdong Qi’an Door Industry Co., Ltd. supplied a complete healthcare door system for a hospital construction project in Nigeria, covering fire rated steel doors, radiation protection doors, acoustic fire doors and wooden fire doors across the functional zones of a single medical facility.
This was not a single-product order. A hospital building splits into zones that each carry their own safety and operational logic — fire compartments, imaging departments, consultation and ICU areas, and general circulation — and the door package had to satisfy every zone without fragmenting into separate supply threads. Qi’an Door worked on the project as a healthcare door system solution provider, coordinating fire, radiation and acoustic requirements inside one integrated door package.
Engineering work started from the client’s BOQ, Door Schedule and architectural drawings. Opening dimensions, frame depth, hardware preparation and core construction were confirmed against project documentation before production was released, so that each opening received a door built for that opening rather than a catalogue substitute. The same engineering and project support process applies to all of our overseas case work.
Project Snapshot Project Nigeria Hospital Project Location Nigeria, West Africa Year 2024 Building Type Hospital construction project / healthcare facility with multiple functional zones Door Supplier Guangdong Qi’an Door Industry Co., Ltd. Solution Provided Complete healthcare door system solution under one supply scope Main Products UL fire rated doors, radiation protection doors, radiation acoustic doors, acoustic fire doors, wooden fire doors, wooden glass fire doors, wooden interior doors, floor spring doors Fire Standard UL 10C Fire Resistance 45-minute, 60-minute and 90-minute ratings, matched to the compartmentation role of each zone Acoustic Performance Up to 47 dB, with acoustic fire doors combining sound insulation and fire resistance in a single doorset Radiation Shielding Lead plate shielding structure built into the door construction, with a fire acoustic core Customization Manufactured to project BOQ, Door Schedule, architectural drawings and project-specified hardware requirements Project Support CAD shop drawing confirmation, hardware coordination, custom dimensions, quality inspection and export packaging ![Hospital complex with glazed curtain wall, canopy entrance, blue accent banding and landscaped forecourt]()
Project site photograph. The hospital complex for which Qi’an Door manufactured the healthcare door package — fire rated doors, radiation protection doors, acoustic doors and wooden doors produced to customer-approved drawings. Healthcare Project Background
Door specification in a hospital is not a finishes decision. It is part of the building’s safety and functional system, and it changes from one zone to the next.
Why Hospital Buildings Require an Integrated Door System
Modern healthcare facilities place higher demands on door systems than most other building types. A hospital door is rarely only a means of passage. Within a single building, different departments require entirely different door performance, and one product cannot satisfy all of them.
- Fire compartmentation — so that fire and smoke are contained within defined zones during an emergency, with each compartment door rated to its own role.
- Radiation protection — for departments using imaging or radiological equipment, where shielding is a life-safety and staff-safety requirement rather than an optional upgrade.
- Acoustic privacy — for consultation rooms, ICUs and functional areas, where patient confidentiality and a controlled sound environment matter to clinical work.
- Daily operational reliability — hospital doors are in continuous use around the clock and must perform consistently under heavy daily traffic.
We do not hold site details for this project — including the hospital name, address, developer, facility scale or building area — as this information falls outside our supply role. What we can document directly is the door system scope we supplied and the engineering process behind it, which is set out on this page.
Project Requirements & Qi’an Solutions
A hospital is not a single-specification building. It is a collection of functional zones, and a single door type applied across the whole facility would fail at least some of them.
Requirement 01Fire Compartmentation Across Multiple Zones
Fire-rated zones needed doors verified to UL 10C, with the correct rating matched to each zone’s compartmentation role — not one rating applied everywhere.
- 45 min, 60 min and 90 min ratings supplied
- Steel, wooden and steel-wood composite construction
- Ratings tracked zone by zone from the Door Schedule
Requirement 02Radiation Shielding for Imaging Departments
X-ray and imaging rooms required shielding built into the door itself. The door could not be a fire door with a different label — the lead shielding, frame and core had to be engineered together as one assembly.
- Lead plate shielding structure inside the door construction
- 1.2 mm galvanized steel frame
- Fire acoustic core retained alongside the shielding
Requirement 03Acoustic Privacy Combined with Fire Resistance
Consultation rooms and ICU areas needed acoustic performance, and for ICU and functional rooms that performance had to be delivered without sacrificing fire compartmentation — a more demanding condition than a standard acoustic door.
- Up to 47 dB sound insulation
- Acoustic fire doors rated to UL 10C
- Vision panels where staff need a sightline
Requirement 04Reliability Under Continuous Hospital Traffic
Public and interior areas prioritised durability and appearance over specialised performance, with doors prepared for project-specified hardware and continuous daily use.
- Wooden fire, wooden glass fire and interior doors
- Floor spring doors for the main entrance and high-traffic areas
- Frame reinforcement and cut-outs prepared for client hardware
Area-by-Area Door Mapping
Getting this mapping wrong — a standard acoustic door where an acoustic fire door was required, or a fire door without shielding in an imaging room — would have meant a product that could not be installed or, worse, one that appeared compliant without meeting the zone’s functional requirement.
Area Requirement → Door System Supplied Area Door Required Performance Delivered Fire zone / escape route UL fire door UL 10C, 45 / 60 / 90 min to suit the compartment X-ray room, radiology, imaging Radiation protection door Lead plate shielding plus fire acoustic core, UL 10C, 45 min Consultation room Acoustic door Up to 47 dB sound insulation ICU / monitored functional room Acoustic fire door 40 dB sound insulation and UL 10C fire rating in one doorset Interior and public areas Wooden door Wooden fire doors, wooden glass fire doors and wooden interior doors Main entrance / high-traffic areas Floor spring door Built for continuous daily use at entrance and circulation points What the Project Demonstrated
Managing this correctly meant tracking performance requirements opening by opening across the entire Door Schedule rather than filling a single bulk order. For a manufacturer, that is an engineering and documentation workload as much as a production one — and it is the part of a hospital package that is easiest to underestimate. Qi’an Door’s wider project case portfolio follows the same approach.
Project Door Solutions
Five door systems were manufactured and supplied under a single coordinated package for this project.
Door Systems Supplied Door System Where It Was Used Key Performance UL fire door system Fire compartments, equipment rooms and functional areas UL 10C, 45 / 60 / 90 min Radiation protection door system X-ray rooms, radiology department, medical imaging areas Lead plate shielding, UL 10C, 45 min Acoustic door system Consultation rooms, ICU and functional rooms 40 dB and 47 dB products Wooden door system Interior, public and appearance-critical areas Fire, glass fire and interior variants Public area door system Main entrance and other high-traffic public areas Built for continuous daily use System 01UL Fire Door System
We supplied steel fire doors, wooden fire doors and steel-wood composite fire doors manufactured to the UL 10C fire standard with 45-minute, 60-minute and 90-minute ratings. These were produced for fire compartments, equipment rooms and other healthcare functional areas requiring fire-rated separation. Explore our fire rated steel door range and wooden fire rated doors for comparable specifications.
System 02Radiation Protection Door System
We manufactured radiation protection doors and radiation acoustic doors for the project’s X-ray rooms, radiology department and medical imaging areas. Each door frame was built from 1.2 mm galvanized steel sheet, with a lead plate shielding structure for radiation protection and a fire acoustic core. The doors were produced to UL 10C at a 45-minute fire rating, with radiation shielding performance built into the door construction rather than added afterwards.
System 03Acoustic Door System
Two acoustic door products were supplied for this project: a steel-wood acoustic glass door at 47 dB, and a UL steel acoustic fire door with vision panel at 40 dB. Both combine sound insulation with fire performance, so the hospital did not need separate door systems for privacy and for compartmentation. See our acoustic fire rated steel doors and soundproof door ranges for the underlying product systems.
System 04Wooden Door System
We supplied wooden fire doors, wooden glass fire doors and wooden interior doors for this project. These products combine fire safety performance with an architectural finish appropriate for hospital public and interior areas, where appearance matters alongside compliance. Glazed wooden fire doors used the same composite fire rated glazing approach applied across our door ranges.
System 05Public Area Door System
We supplied floor spring doors for the project’s main entrance and other high-traffic public areas, where durability under continuous daily use is the governing requirement. Floor spring construction keeps the leaf hardware out of the traffic path, which matters at an entrance that is in use throughout the working day.
NoteOne Package, Not Five Orders
The five systems above were produced and delivered as one coordinated supply package, with a single technical contact for drawing confirmation, hardware matching and inspection. That structure is what allowed a multi-standard hospital scope to stay consistent through manufacturing, packing and shipment.
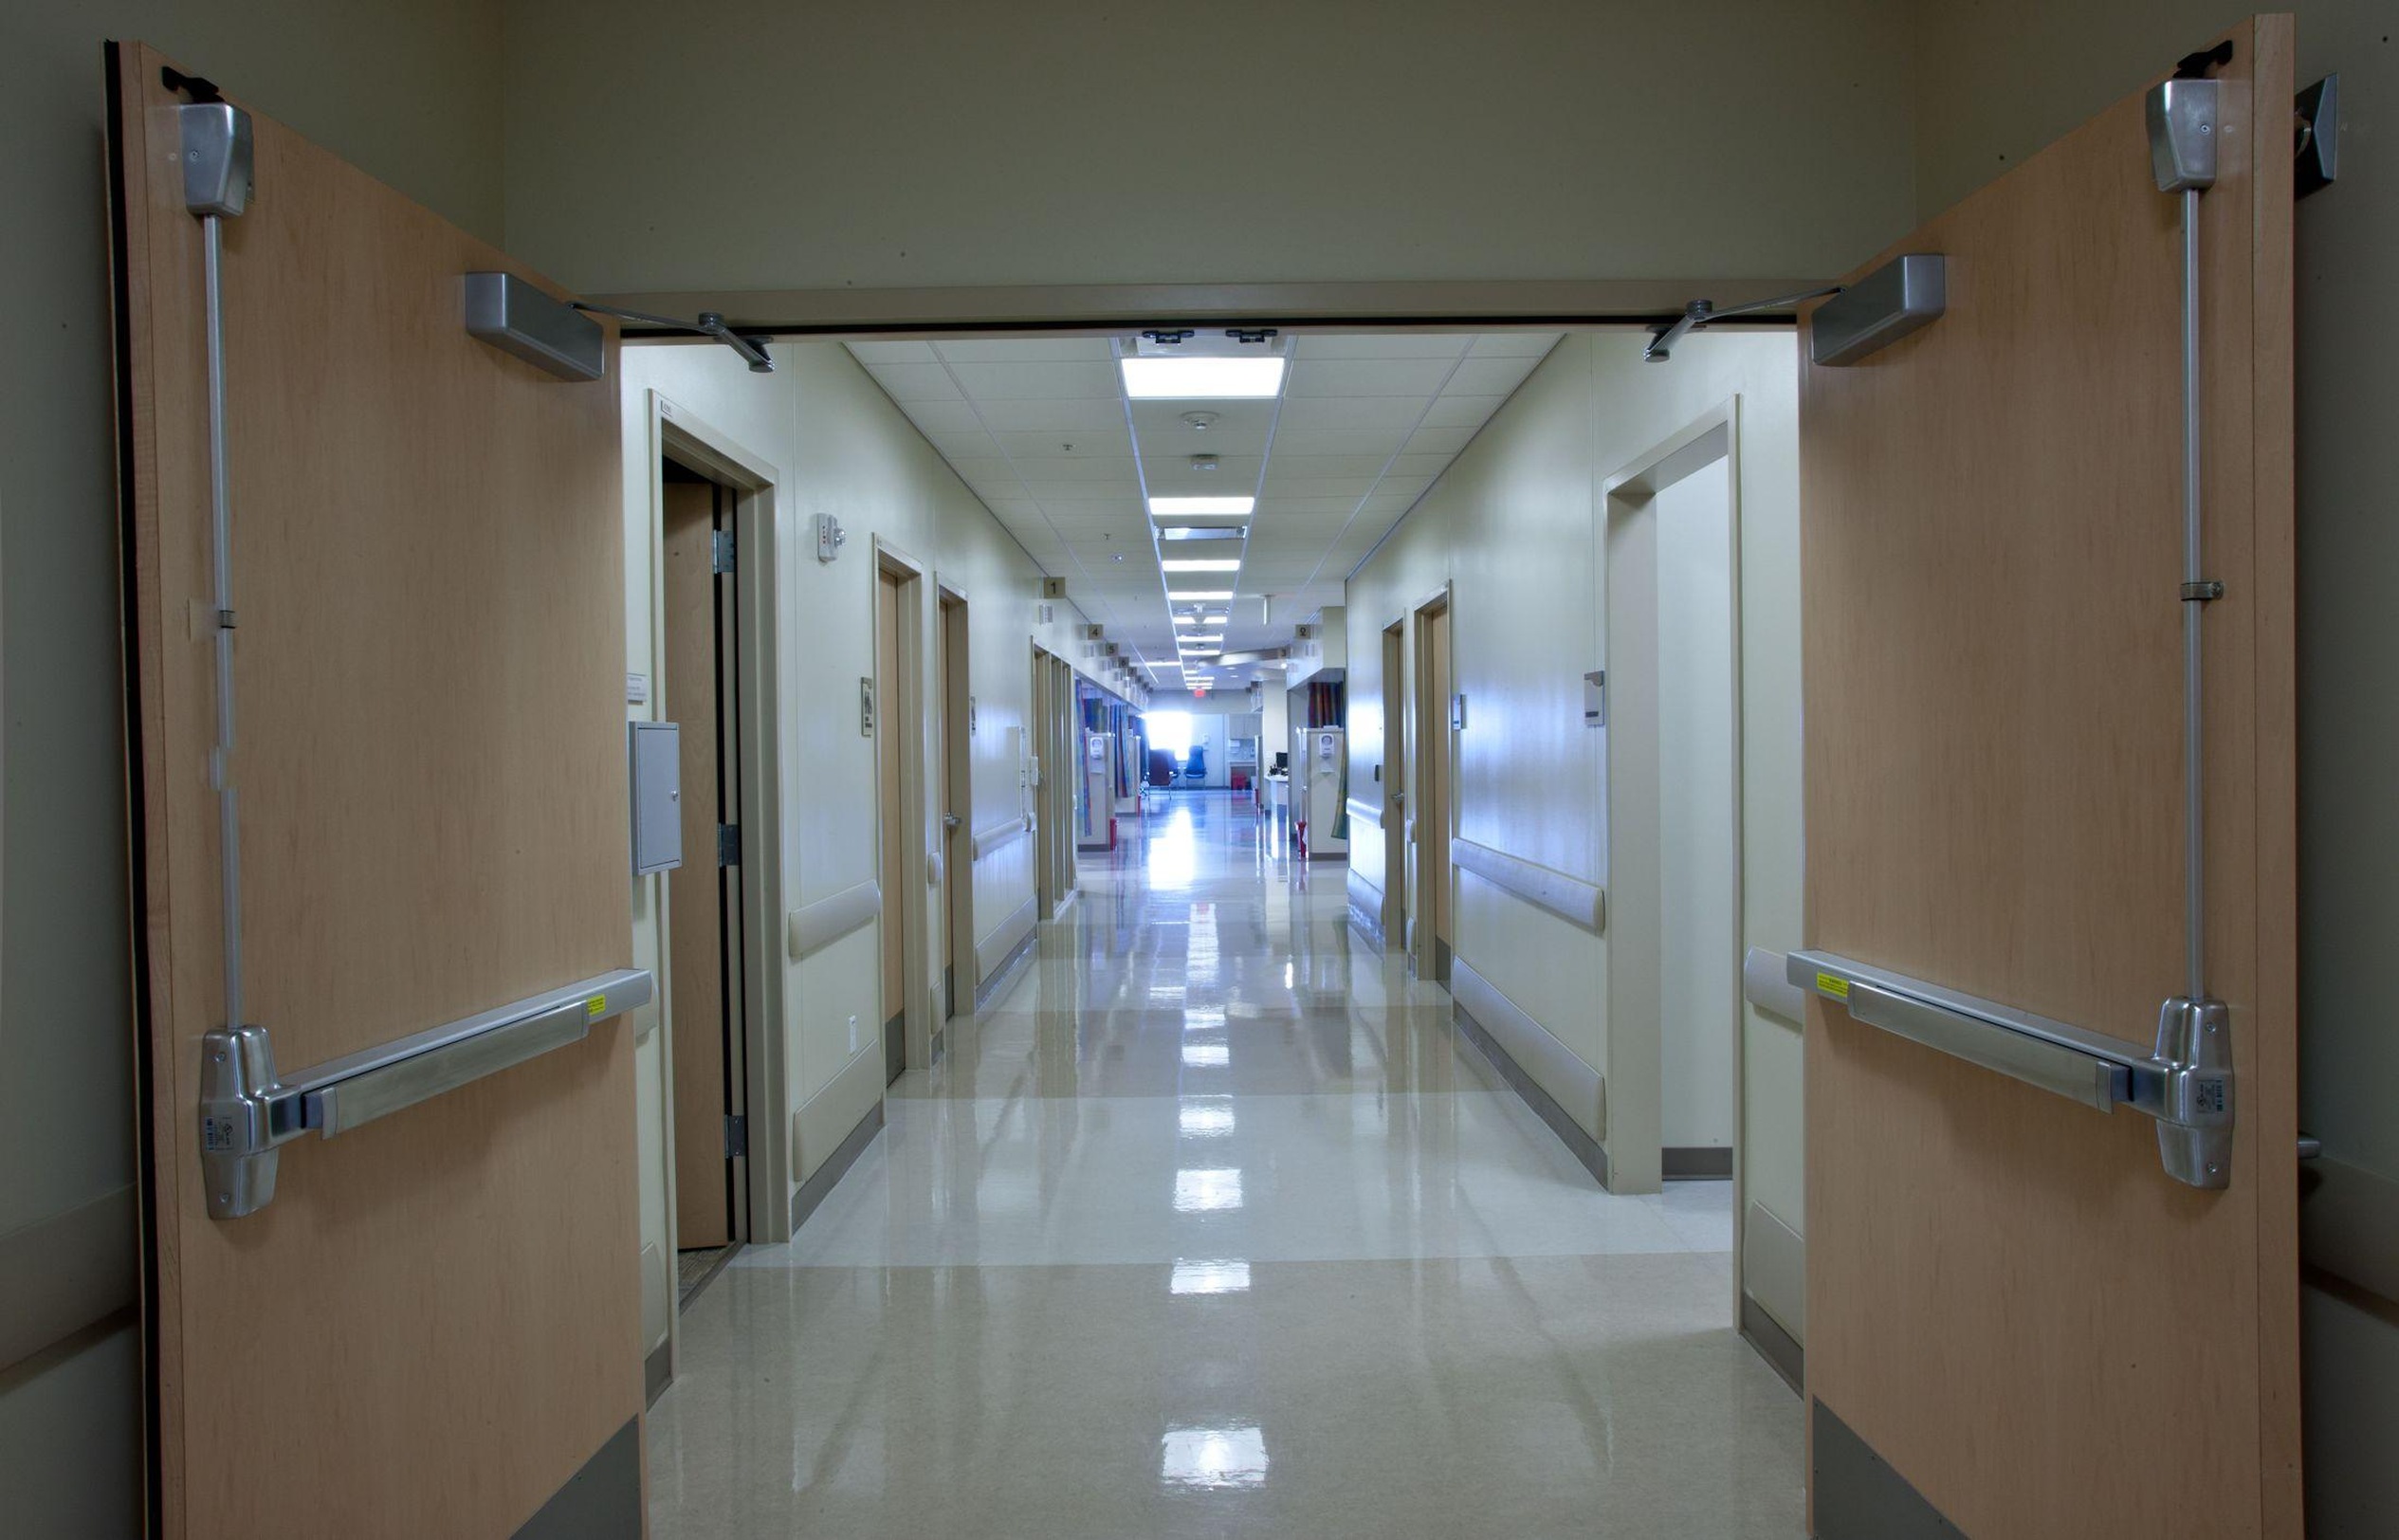
![Hospital corridor with double-leaf wooden doors fitted with stainless steel push bars and overhead closers]()
Project site photograph supplied with the project record. Hospital corridor doors with stainless steel push bars and overhead closers, from the wooden door package produced for the project’s interior and public circulation areas. Acoustic Door Specifications
Both acoustic products supplied for this project are set out below as they were manufactured, with the construction layers and glazing confirmed against the project’s Door Schedule.
Product A — Steel-Wood Acoustic Glass Door
Product A — Steel-Wood Acoustic Glass Door Sound Insulation 47 dB Door Frame 1.2 mm galvanized steel sheet Door Leaf 1 mm HPL panel + 3 mm plywood + 3 mm MDF + acoustic door core + PVC edge sealing Glass 40 mm composite fire acoustic glass Visible Glass Size 250 × 750 mm Door Thickness 70 mm Product B — UL Steel Acoustic Fire Door With Vision Panel
Product B — UL Steel Acoustic Fire Door With Vision Panel Standard UL 10C Sound Insulation 40 dB Door Frame 1.2 mm galvanized steel sheet, welded structure, 30 × 30 mm edge finishing strip, mineral wool filling Door Leaf 0.8 mm galvanized steel sheet + acoustic door core Glass 32 mm composite fire acoustic glass Visible Glass Size 250 × 750 mm Door Thickness 55 mm Wall Thickness 130 mm Surface Finish Powder coating Featured Product Detail
The UL steel acoustic fire door with vision panel was the most technically demanding doorset on this project, because it had to hold three performance requirements at once.
UL Steel Acoustic Fire Door With Vision Panel
We developed this product for hospital areas that need fire protection, acoustic control and visibility at the same time — consultation rooms, functional treatment rooms and monitored patient areas — giving staff a clear sightline through the door without compromising fire or acoustic performance.
Component Specification Door Frame 1.2 mm galvanized steel sheet, welded structure, 30 × 30 mm edge strip, mineral wool filling Door Leaf 0.8 mm galvanized steel sheet + acoustic core, 40 dB sound insulation, UL 10C Glass Vision Panel 32 mm composite fire acoustic glass, visible size 250 × 750 mm Door Thickness 55 mm Wall Thickness 130 mm Surface Finish Powder coating Hardware Coordination
A significant part of the hardware on this door was specified by the client rather than taken from our standard package. Our door construction — particularly frame thickness, reinforcement placement and cut-outs — was therefore engineered to accept that specific hardware set.
Client-SpecifiedCustomer Supplied Hardware
- Door closer D3000
- Door coordinator DDDR002-A
- Push plate DDPH024A
- Push plate DDPH024B
- Surface mounted flush bolt DDDB035
- Concealed top bolt DDDB012-8
- Dust socket DDDP002
- Concealed door magnet PCF40-1
- Electromagnetic lock
Qi’an ScopeQi’an Supplied Hardware
- 304 stainless steel hinges
- Door bottom dust seal
We manufactured this door to integrate with the customer-specified hardware set, while supplying the core structural hardware — hinges and door bottom seal — as part of our production scope.
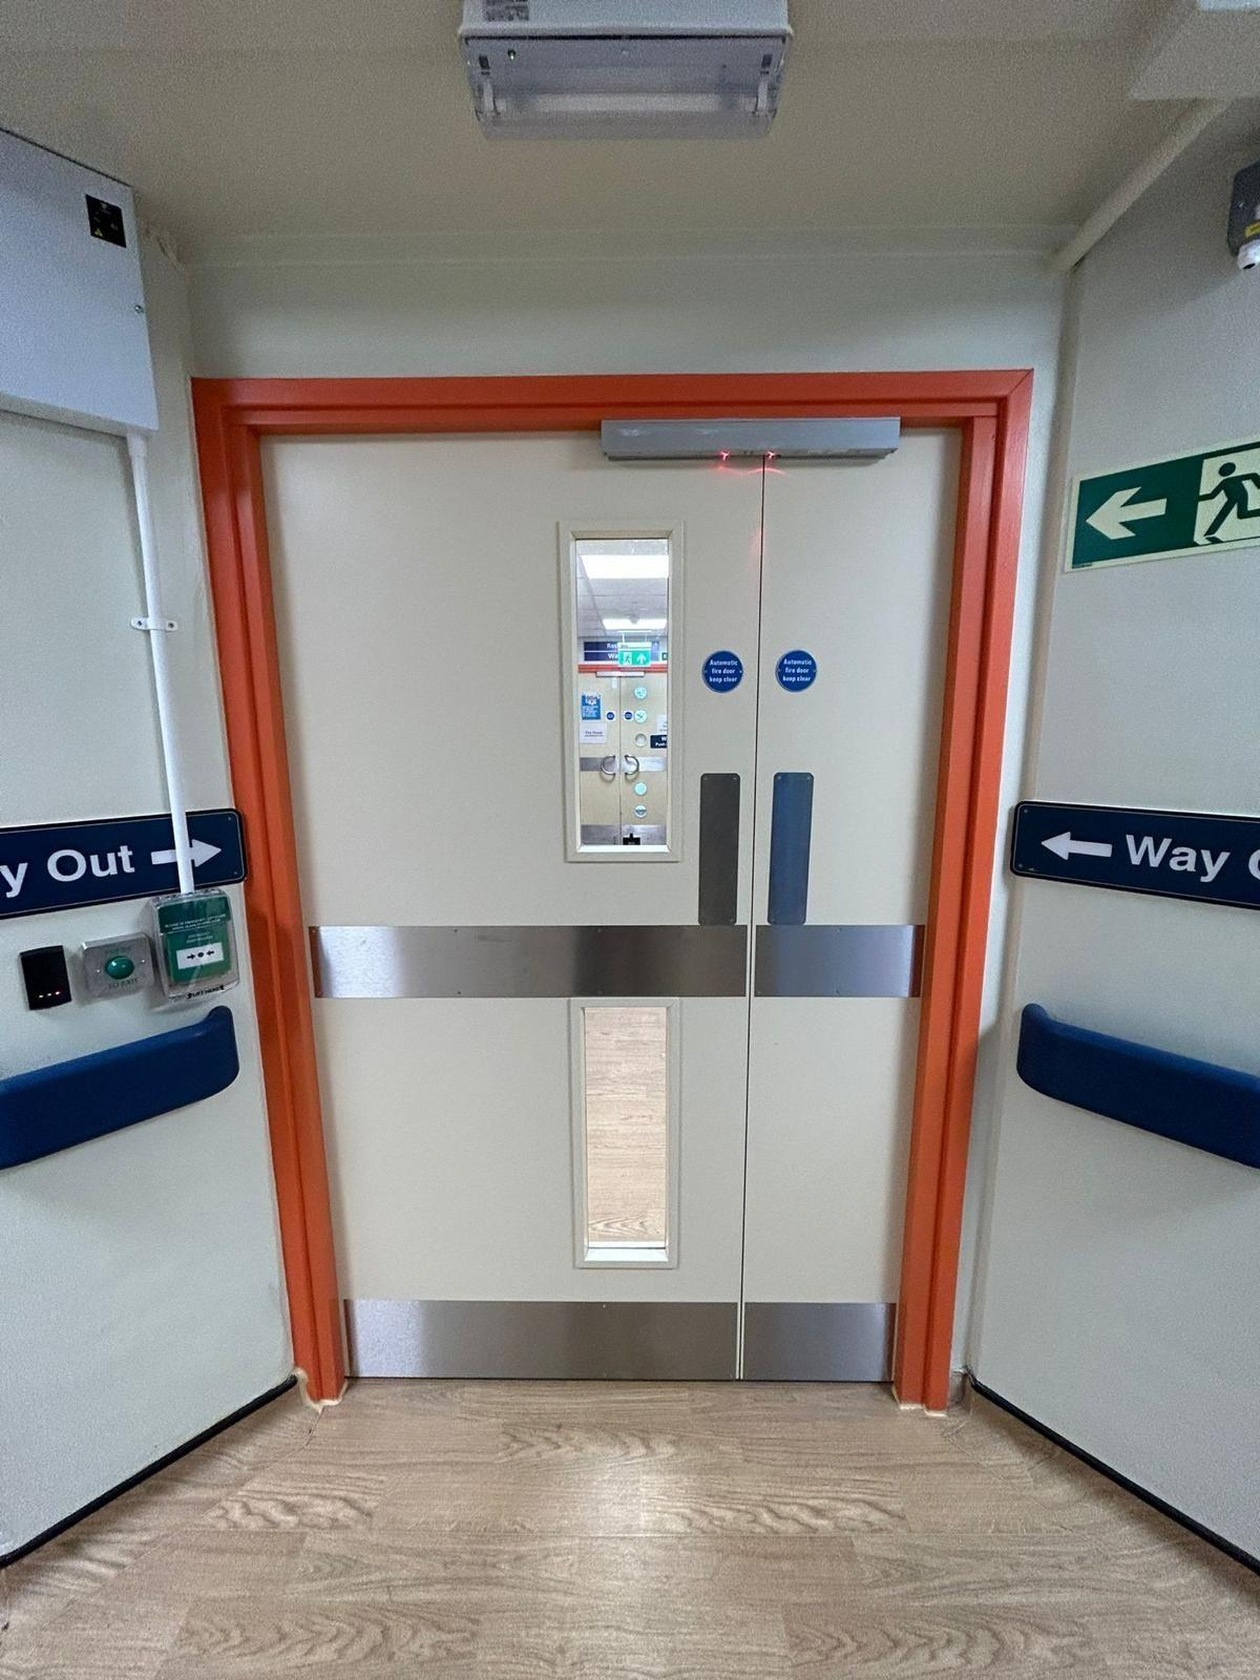
![Reference photograph: steel fire door with vision panels and stainless steel push plates in a hospital corridor]()
Reference photograph. A steel fire door with glazed vision panels, stainless steel push plates and a painted frame, shown in a hospital corridor. This image illustrates the general configuration of a hospital fire door of the kind used in healthcare circulation; it is not a project site photograph and does not show the products supplied for this project. This image is used for reference only, to illustrate the general configuration of a steel fire door with vision panels in a healthcare circulation area. It is not a photograph of this project’s site, it does not show Qi’an Door products, and it does not show work installed by Qi’an Door. No endorsement, sponsorship or affiliation with any organisation whose premises or signage may appear in the image is intended or implied, and all names and marks visible in the image remain the property of their respective owners. Qi’an Door manufactured and supplied the doors for this project to customer-approved drawings; the claim on this page rests on that documented supply scope, not on this photograph.
Engineering, Manufacturing & Delivery
From engineering drawings to final delivery, the project ran through a controlled process with dimensional accuracy, core construction and hardware fit checked at each key stage.
- Material Selection
- Steel Cutting
- Bending
- Frame Fabrication
- Core Filling
- Reinforcement & Welding
- Surface Treatment
- Hardware Preparation
- Door Assembly
- Inspection
- Export Packaging
Stage 01Engineering Review & Drawing Confirmation
Our engineering team handled CAD drawing confirmation, Door Schedule review, hardware matching for client-supplied and self-supplied items, custom dimensions, and special structures such as the radiation shielding and acoustic cores used on this project.
- Opening-by-opening review of the Door Schedule
- Custom dimensions taken from architectural drawings
- Frame depth set against each zone’s wall thickness
Stage 02Controlled Production Process
Once drawings were confirmed, production followed a defined sequence — material preparation, cutting and bending, welding, reinforcement, fire and acoustic core filling, powder coating, hardware assembly, quality inspection and export packaging.
- Fire and acoustic cores filled to confirmed construction
- Lead shielding built in for radiation protection doors
- Hardware cut-outs prepared to client-supplied items
Engineering Support Behind the Project
We coordinated the production schedule with technical documentation and export logistics to deliver the full multi-product door package — fire, radiation and acoustic doors — to Nigeria within the project’s construction timeline. Export packaging was prepared so that doorsets arrived complete and identifiable per opening, reducing handling and re-work on site. Read more about our project support and engineering service and the certification and quality documentation we can provide with a supply package.
Frequently Asked Questions
What door types does a hospital project need, and how do they differ by area?
Hospitals typically require different door solutions according to functional areas, including UL fire rated doors for fire compartments, radiation protection doors for X-ray and imaging rooms, acoustic doors for consultation rooms, and acoustic fire doors for ICU and special functional rooms. Qi’an Door manages these different door requirements as one coordinated healthcare door supply package.
What door types did Qi’an Door supply for the Nigeria hospital project?
Qi’an Door supplied steel fire doors, wooden fire doors and steel-wood composite fire doors to the UL 10C standard at 45-minute, 60-minute and 90-minute ratings; radiation protection doors and radiation acoustic doors with a lead plate shielding structure for the imaging areas; a steel-wood acoustic glass door at 47 dB and a UL steel acoustic fire door with vision panel at 40 dB; wooden fire, wooden glass fire and wooden interior doors; and floor spring doors for the main entrance and other high-traffic public areas.
What is a radiation protection door?
A radiation protection door integrates lead shielding layers with fire resistant and acoustic core materials inside a steel door structure. It is designed for X-ray, radiology and imaging rooms where radiation shielding, fire safety and durability are all required. On this project each frame was built from 1.2 mm galvanized steel sheet and the doors were produced to UL 10C at a 45-minute fire rating.
Can acoustic doors also meet fire rating requirements for hospitals?
Yes. Qi’an Door manufactures acoustic fire doors that combine sound insulation performance with fire resistance requirements, helping hospitals achieve both privacy control and fire compartmentation without installing separate door systems. On this project the UL steel acoustic fire door with vision panel delivered 40 dB sound insulation together with a UL 10C fire rating.
How does Qi’an Door handle complex hospital Door Schedules?
Qi’an Door reviews project BOQs, Door Schedules and architectural drawings, confirms CAD shop drawings, coordinates hardware requirements and manufactures customized doors according to each area’s technical specifications. Performance requirements are tracked opening by opening rather than filled as a single bulk order, so each zone receives the door type and rating its role requires.
Can hospital doors be manufactured to accept project-specified hardware?
Yes. On this project a significant part of the hardware for the featured door was client-specified, including the door closer, coordinator, push plates, flush bolts, dust socket, concealed door magnet and electromagnetic lock. The door construction — frame thickness, reinforcement placement and cut-outs — was engineered to accept that specific hardware set, while Qi’an Door supplied the 304 stainless steel hinges and door bottom dust seal within its own production scope.
Building a Hospital or Healthcare Facility?
If you are building a hospital, healthcare facility or medical building, we invite you to share your project documentation with our team — your BOQ, Door Schedule, drawings and technical requirements. Our engineering team will review your project and respond with technical support, customized production planning and a complete door solution matched to your building’s fire, radiation and acoustic requirements.
Please send your BOQ, Door Schedule and architectural drawings, together with the project location and the fire rating standards required.
We can review the requirements and develop a suitable customized door solution for your project.
Send Your Project RequirementsProject, brand and product names referenced on this page are used for factual project reference only. Qi’an Door supplied door products for this project and is not affiliated with, endorsed by or sponsored by the project owner, the facility operator or any hardware manufacturer named on this page. All third-party trademarks remain the property of their respective owners.