
- Home
- Soundproof DoorCertificate
- Saudi Arabia Hotel Fire Rated Door Supply Project
- Hong Kong Legislative Council Complex Project
- Hong Kong SS519 MIC Public Housing Project
- hong-kong-disneyland-door-supply-project
- qatar-fifa-world-cup-2022-stadium-accommodation-project
- nigeria-hospital-door-system-project
- tanzania-msalato-airport-door-system-project
- saudi-arabia-earth-hotel-door-system-project
-
Steel Fire Doors For Industrial Buildings And Warehouses
Views: 0 Author: Site Editor Publish Time: 2026-09-30 Origin: Site
![facebook sharing button]()
![twitter sharing button]()
![line sharing button]()
![wechat sharing button]()
![linkedin sharing button]()
![pinterest sharing button]()
![whatsapp sharing button]()
![kakao sharing button]()
![snapchat sharing button]()
![telegram sharing button]()
![sharethis sharing button]()
Specifying doors for industrial and warehouse environments presents incredibly high stakes. Facility managers must constantly balance strict fire code compliance alongside extreme physical wear and tear. Industrial operations run around the clock. They heavily punish building materials daily. Failed fire inspections inevitably result in operational downtime and severe legal liability. Similarly, under-specified doors fail prematurely when exposed to constant forklift traffic and heavy equipment impacts. It becomes a compounding problem threatening both facility security and basic life safety. This article delivers a structured, technical framework for evaluating and procuring these critical assets. You will learn how to shortlist the exact configurations needed for your specific facility requirements. We will break down distinct fire ratings, structural durability limits, and hardware compatibility rules. Ultimately, you will gain the technical knowledge necessary to select the proper access solutions for harsh applications. You can confidently secure your facility against everyday physical abuse and catastrophic emergencies.
Key Takeaways
Industrial fire doors must be evaluated on both their UL/Warnock Hersey fire rating (ranging from 20 minutes to 3 hours) and their structural durability.
Steel gauge selection (typically 18, 16, or 14 gauge) determines a warehouse fire door's ability to withstand daily industrial abuse.
Proper selection of door cores and compliant exit hardware is critical to passing NFPA 80 annual inspections.
Retrofitting industrial steel fire doors into existing openings requires exact frame alignment to maintain the certified fire rating.
Framing the Success Criteria for Industrial Fire Doors
Building a secure manufacturing facility requires understanding the dual role of your entryways. They serve an active security function while maintaining a passive protective barrier. Steel Fire Doors must passively contain smoke and flames to meet International Building Code (IBC) guidelines. Furthermore, they must comply tightly with National Fire Protection Association (NFPA) 80 standards. At the exact same time, they actively secure your exterior perimeter against unwanted intrusion. You cannot prioritize safety codes while completely ignoring physical security demands.
Many facilities struggle to reconcile regulatory compliance with physical reality. An entryway might feature the correct certified label but lack the structural integrity needed for a busy loading dock. The physical reality of an industrial environment involves constant vibration, impact, and heavy usage cycles. When a door bows or warps from impact, the specialized seal breaks. This structural deformation instantly compromises the protective barrier. Consequently, the assembly fails its next safety inspection.
A successful procurement strategy focuses heavily on concrete safety audits and sustained structural performance. Quality industrial fire doors will exhibit zero structural bowing under heavy daily use. They integrate seamlessly into existing electronic access control systems without unauthorized field modifications. You secure immediate approval during rigorous annual safety drop tests. Facility leaders recognize a perfectly executed project when they see robust perimeter defense operating alongside flawless passive protection.
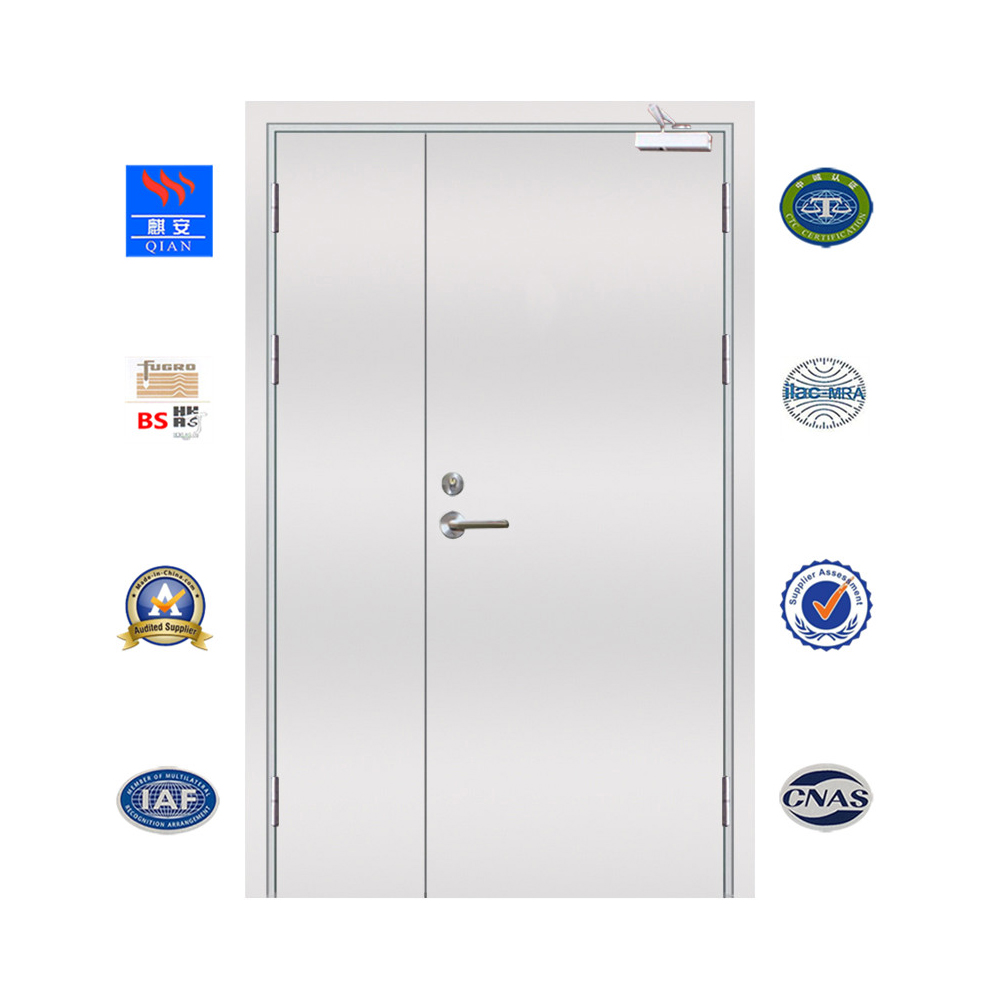
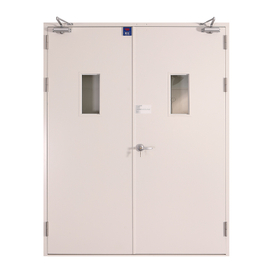
![Industrial Steel Fire Door Application]()
Solution Categories: Fire Ratings and Steel Gauges
Fire ratings form the absolute baseline for commercial life safety. Regulatory bodies classify these duration ratings to ensure adequate evacuation time during emergencies. Testing laboratories like Underwriters Laboratories (UL) or Warnock Hersey subject these assemblies to extreme furnace conditions. They measure exactly how long the barrier withstands intense heat before failing. We generally see three standard classification durations deployed across industrial building applications.
45-Minute Rating: This classification typically protects internal corridors and standard room partitions. You will frequently find it utilized for office areas built within a larger factory footprint.
90-Minute Rating: Building codes mandate this specific duration for critical evacuation routes. You must use 90-minute assemblies for enclosed stairwells and mechanical equipment rooms.
3-Hour Rating: This represents the maximum standard protection level. It applies directly to massive structural fire walls separating enormous warehouse zones or hazardous chemical storage sectors.
While the rating dictates the thermal resistance, the steel gauge dictates physical survival. Gauge numbers operate inversely to thickness. Lower numbers represent substantially thicker, stronger metal. Selecting the proper gauge determines whether your assembly survives daily forklift traffic or requires replacement within six months.
An 18-gauge construction offers standard commercial utility. It remains sufficient for interior personnel entrances experiencing moderate foot traffic. However, it rarely withstands the rigors of an active factory floor. Facility managers typically upgrade to a 16-gauge standard. The 16-gauge specification serves as the baseline for a true heavy duty steel door. It perfectly handles high-traffic entrances and exterior security points. For maximum duty applications, you require 14-gauge steel. This exceptionally thick material becomes mandatory for areas prone to heavy equipment impact. When specifying a warehouse fire door near loading docks or severe weather exposures, 14-gauge provides unparalleled structural stability.
Evaluating Features to Facility Outcomes: Cores and Hardware
Core material directly influences both structural rigidity and environmental control. You must balance the need for physical strength against strict insulation requirements. Manufacturers inject or weld various core materials between the steel face sheets to achieve distinct performance characteristics. Understanding these trade-offs ensures you align the product with your specific facility outcomes.
Honeycomb cores provide a highly cost-effective and rigid solution. Manufacturers utilize resin-impregnated kraft paper shaped into a hexagonal matrix. They bond this matrix permanently to the interior steel faces. This remains the standard configuration for most interior passages. It offers excellent structural crush resistance for everyday applications. However, exterior placements demand aggressive thermal management. Polystyrene or polyurethane cores become strictly necessary for outdoor exposures. They offer the essential R-value required to maintain climate-controlled environments efficiently. These insulated cores prevent condensation buildup inside cold storage facilities.
For the most demanding environments, steel-stiffened cores deliver the highest possible durability. Manufacturers weld vertical steel channels directly inside the door cavity. They fill the remaining voids with fiberglass insulation. Engineers design this specific configuration to prevent core delamination under severe impact. A premium industrial steel fire door heavily relies on steel-stiffened construction to survive continuous warehouse abuse.
Beyond the core, you must understand a critical regulatory concept. Fire ratings apply strictly to the entire functional assembly. This includes the door, frame, hinges, closers, and locksets working in unison. An improper or uncertified hinge instantly negates the entire label. You must integrate specialized panic bar exit devices for safe, rapid evacuation. Heavy-duty ball-bearing hinges carry the extreme weight of these thick steel slabs over thousands of cycles. Furthermore, active closers ensure automatic latching after every single use. Building codes mandate this automatic latching strictly. A door must latch securely to prevent positive pressure from forcing it open during a blaze.
Implementation Realities and Rollout Risks
Installation errors present massive compliance risks for safety officers. NFPA 80 codes mandate incredibly strict gap clearances around the entire perimeter. You must carefully measure the under-door gaps and the vertical spaces along the frame. Exceeding these extremely tight tolerances instantly voids the specialized testing label. Fire marshals check these exact gaps during their routine walk-throughs. Installers must align frames perfectly plumb, level, and square. A slight twist in the frame creates uneven gaps, allowing smoke to bypass the seal completely.
Mounting new assemblies into existing masonry differs vastly from standard drywall installation. You face complex structural anchoring considerations. Crucially, the frame gauge must always match or exceed the door gauge itself. Hanging a heavy 14-gauge slab on a thin 18-gauge frame guarantees failure. The weak frame will buckle under the immense rotational weight, destroying the hinges and compromising the fire barrier.
Maintaining long-term compliance constitutes an ongoing operational challenge. Facilities often unknowingly compromise their own safety ratings through improper maintenance. You cannot perform uncertified aftermarket modifications safely. Drilling new holes for upgraded access control locks, cutting unauthorized ventilation louvers, or adding non-rated deadbolts will void the UL listing instantly. This leads directly to an immediate inspection failure. We constantly observe maintenance teams swapping out failing hinges for cheap, unrated hardware store alternatives. These seemingly minor actions create massive liability issues. Any modification must follow strict manufacturer guidelines and utilize certified components exclusively.
Shortlisting Logic and Next-Step Actions
Procuring the right hardware requires a methodical, step-by-step assessment. You need a structured approach to evaluate multiple vendor offerings accurately. Do not base your decision solely on the initial quoted price. Base it on the physical demands of your distinct operating environment. We highly recommend utilizing a structured decision matrix to evaluate your facility needs before contacting distributors.
Industrial Door Decision Matrix
Evaluation Criteria
Assessment Focus
Recommended Action
Opening Size
Check structural opening dimensions and physical clearance limits.
Specify custom widths or double egress for heavy machinery access.
Traffic Volume
Determine daily cycle count (personnel versus equipment).
Select 16-gauge or 14-gauge steel for high-cycle areas.
Fire Duration
Verify building code requirements for the specific structural wall.
Match assembly rating (45-min, 90-min, 3-hour) exactly to the code.
Climate Exposure
Assess interior versus exterior placement needs.
Require polyurethane insulated cores and weather-stripping for exteriors.
You must rigorously vet manufacturers and local commercial distributors. Advise your purchasing team to verify exact labeling standards. They must follow a strict validation process before finalizing any purchase orders.
Verify Certifications: Confirm UL or Warnock Hersey labels exist on both the doors and the matched frames.
Check Hardware Preparation: Look specifically for vendors offering precise, pre-machined hardware preparation. This reduces on-site installation errors drastically.
Review Compliance Documentation: Ensure the distributor provides complete testing documentation required for your local fire marshal.
Encourage your facility managers to conduct a comprehensive perimeter audit immediately. They must inspect internal fire walls before requesting a bulk commercial quote. Understand your exact current conditions first. Let the physical reality dictate your procurement strategy. Measure every opening, note existing damage, and identify high-traffic pain points.
Conclusion
Specifying the correct industrial entryways functions as a critical risk-mitigation strategy. It moves far beyond a simple purchasing task. Combining the correct gauge, internal core material, and certified hardware ensures strict code compliance. This thoughtful, engineered integration guarantees employee safety and long-term asset durability under harsh conditions.
Assess your current facility gaps immediately to prevent costly future inspection failures. Direct your safety teams to evaluate all structural openings this week. Document any existing frame damage or missing regulatory labels. Contact technical sales professionals to request opening-specific shop drawings today. Request thorough code compliance verification and custom heavy-duty quotes. Secure your facility with engineered solutions built expressly for industrial reality.
FAQ
Q: Can a warehouse fire door be propped open during operating hours?
A: You cannot legally use standard wedges to prop them open. This directly violates life safety codes. If you require open passages during operating hours, you must install magnetic hold-opens. These electronic devices tie directly into the building's central fire alarm system. They automatically release and latch the door securely during emergencies.
Q: What is the difference between an industrial steel fire door and a standard commercial metal door?
A: A standard commercial entryway lacks certified fire-resistant core materials. The industrial version utilizes specialized structural cores and requires mandated self-closing hardware. Furthermore, it carries specific UL or Warnock Hersey testing labels. These affixed labels guarantee the entire assembly can withstand extreme furnace temperatures for a certified duration.
Q: Do heavy duty steel doors come with the frame and hardware included?
A: They rarely ship as a single, pre-assembled unit. Components are typically specified and purchased separately to ensure exact dimensional fit and strict code compliance. You must match the specific hinges, closers, and locksets to the slab perfectly. However, some manufacturers do offer pre-assembled "knock-down" kits for standardized interior sizes.
Q: Can I retrofit a new steel fire door into my existing door frame?
A: Yes, but it requires ideal structural conditions. You can only retrofit them if the existing frame is perfectly plumb, square, and completely undamaged. Crucially, the existing frame must already carry the appropriate, legible fire-rated label. If the frame lacks this specific label, the new installation will fail inspection.
![Steel Soundproof Door-QA-GYM-001]()
![Fireproof And Soundproof Door-QA-GYM-002]()
![Steel And Wood Fire-resistant Door-QA-BXG-003]()
![Solid Wood Door-QA-SMM-001]()
![Paint-free eco-friendly wooden doors-QA-SMM-003]()
![HPL Wooden Doors-QA-SMM-002]()
![Carbon crystal wooden door-QA-SMM-004]()
![Steel fire-rated door-QA-GFM-003]()
![Wooden soundproof door-QA-GYM-003]()