
- Home
- Soundproof DoorCertificate
- Saudi Arabia Hotel Fire Rated Door Supply Project
- Hong Kong Legislative Council Complex Project
- Hong Kong SS519 MIC Public Housing Project
- hong-kong-disneyland-door-supply-project
- qatar-fifa-world-cup-2022-stadium-accommodation-project
- nigeria-hospital-door-system-project
- tanzania-msalato-airport-door-system-project
- saudi-arabia-earth-hotel-door-system-project
-
Steel Fire Door Specifications Guide For Architects And Contractors
Views: 0 Author: Site Editor Publish Time: 2026-09-09 Origin: Site
![facebook sharing button]()
![twitter sharing button]()
![line sharing button]()
![wechat sharing button]()
![linkedin sharing button]()
![pinterest sharing button]()
![whatsapp sharing button]()
![kakao sharing button]()
![snapchat sharing button]()
![telegram sharing button]()
![sharethis sharing button]()
Specifying the wrong fire door assembly causes severe headaches for architects and contractors alike. It inevitably leads to failed fire marshal inspections, costly project delays, and long-term life-safety liabilities. Many industry professionals mistakenly assume compliance simply means buying a slab of metal. However, securing a fully compliant opening requires precise alignment. You must expertly match wall types, hourly ratings, and hardware compatibility. This guide removes the guesswork from the process.
Our goal is to provide architects, specifiers, and commercial contractors with a definitive framework. We will help you evaluate, specify, and source compliant Steel Fire Doors for any commercial project. You will learn how to navigate building codes and avoid common installation pitfalls. By the end of this guide, you will possess a clear roadmap. This roadmap ensures your next project passes inspection smoothly while maximizing durability and life safety.
Key Takeaways
Fire-rated assemblies act as a single unit; the door, frame, and hardware must all carry matching or superior compliance labels.
Accurate steel fire door specification requires mapping the required hourly rating (20 to 180 minutes) directly to building code and wall type requirements.
Field modifications are strictly limited; specifying correct factory prep for hardware is non-negotiable to maintain UL certifications.
Selecting the right hollow metal gauge and core material impacts both the fire rating and the long-term durability of high-traffic commercial openings.
Baseline Fire Rating Door Requirements & Regulatory Framework
Navigating building codes correctly forms the foundation of life safety. You must comply strictly with NFPA 80, the Standard for Fire Doors and Other Opening Protectives. The International Building Code (IBC) also dictates where and how these doors function within a structure. These codes do not merely suggest best practices. They mandate exact performance criteria to prevent fire and smoke from spreading.
Testing standards govern how manufacturers prove their products work. You will encounter two primary testing methods: UL 10B and UL 10C. UL 10B tests doors under neutral pressure. Conversely, UL 10C tests them under positive pressure. Modern commercial fire rating door requirements heavily favor positive pressure testing. During a real fire, heat expands and pushes pressure outward. UL 10C replicates this behavior accurately, ensuring seals and hardware hold up when it matters most.
Mapping the required hourly rating requires careful attention to your wall types. You cannot simply guess the correct duration. The IBC provides specific ratios for doors relative to their surrounding walls. To simplify this process, we utilize a standard decision matrix.
Fire Door Rating and Wall Compatibility Matrix
Wall Fire Rating
Required Door Rating
Typical Commercial Application
4-Hour Fire Wall
3-Hour (180-min)
Dividing walls separating different buildings or hazard zones.
2-Hour Fire Enclosure
1.5-Hour (90-min)
Egress stairwells, elevator shafts, and mechanical rooms.
1-Hour Fire Partition
1-Hour (60-min)
Occupancy separations and standard room partitions.
1-Hour Smoke Partition
20-Minute (20-min)
Corridor smoke barriers and basic egress pathways.
Finally, you must understand the absolute labeling mandate. A door has no legal fire rating unless it bears a permanent, physical certification label. Recognized testing agencies, such as UL or Warnock Hersey, issue these tags. Both the door slab and the metal frame must display matching labels. If either label goes missing, a fire marshal will fail the opening immediately.
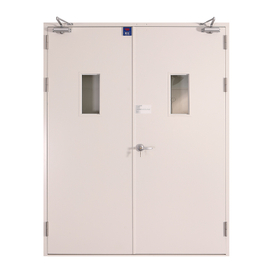
![Commercial Steel Fire Door Specification and Installation]()
Core Components of a Steel Fire Door Specification
Selecting the right materials forms the next critical phase. You evaluate face sheet thickness based entirely on expected traffic patterns. We measure this thickness using standard steel gauges. The lower the gauge number, the thicker and more durable the steel.
A proper steel fire door specification usually relies on 18-gauge steel for standard commercial interiors. If you expect heavy daily use, such as in schools or hospitals, upgrade to 16-gauge heavy-duty steel. For maximum security and abuse resistance, specify 14-gauge steel. Thicker steel resists dents better and maintains its fire-rated structural integrity longer.
Your choice of interior core material heavily impacts both the fire rating and operational performance. Consider these primary core types when drafting your specification:
Honeycomb Core: This remains the standard choice for most commercial openings. It provides excellent structural integrity, lightweight operation, and passes standard fire tests easily.
Polystyrene Core: Specifiers choose this when they need added insulation. It improves thermal performance, making it ideal for exterior fire-rated emergency exits.
Mineral Board Core: You must specify this core specifically for Temperature Rise requirements. Egress stairwells require these cores to block heat transfer, allowing occupants to escape safely without suffering radiant heat burns.
Frame configurations also dictate how successfully you maintain your fire rating. You will choose between masonry welded frames and knock-down (KD) drywall frames. Masonry welded frames arrive fully assembled. Installers set them directly into concrete or block walls during construction. They provide maximum strength. KD frames arrive in pieces. Installers slip them over finished drywall. You must specify the proper fire-rated anchors for either frame type to ensure the wall assembly performs safely under stress.
Hardware Compatibility in Fire Rated Door Specification
Hardware selection often makes or breaks a fire door installation. The "Full Assembly" rule dictates everything. A fire door acts as a single cohesive unit. If you install non-rated hardware on a rated door, you instantly void the compliance label. Every lock, closer, and hinge must carry a certification matching or exceeding the door's rating.
Latching mechanisms require strict adherence to NFPA 80. Every rated opening must be self-latching and self-closing. When a fire alarm triggers, the door must shut entirely and click closed without human intervention. Furthermore, if you specify panic hardware, it cannot feature mechanical dogging. Dogging allows users to lock the crash bar in the open position. You cannot permit this on a fire door, as it prevents the door from latching securely during an emergency.
Hinge standards also leave no room for error in a complete fire rated door specification. Follow these specific rules when detailing hinges:
You must specify steel, ball-bearing hinges. Standard brass or plain-bearing hinges melt or fail under extreme heat.
You must calculate hinge quantities based on door height. The code requires one hinge for every 30 inches of door height.
A standard 7-foot commercial door requires exactly three hinges. An 8-foot door demands four hinges.
Clearances and undercuts form the final hardware hurdle. NFPA 80 defines strict tolerances to stop smoke and flames. Perimeter clearances around the top and sides cannot exceed 1/8 inch. Bottom undercuts typically max out at 3/4 inch. If you specify special sill conditions or combustible flooring, you may need to reduce that bottom clearance further. Always verify the undercut limit with your local authority having jurisdiction.
Implementation Risks & Common Inspection Failures
Even the most perfect specification fails if field implementation goes poorly. Unauthorized field modifications rank among the highest risks. Once the door arrives on site, modifications are strictly limited. Installers can perform basic hardware templating, such as drilling strike plates or surface-mounted closer holes. However, you cannot cut large window lites or drill through the core on the job site. Major field cuts legally void the door's fire rating.
Painted-over labels cause more failed inspections than almost any other site error. Commercial painters often spray finish coats rapidly, obscuring the physical UL label on the hinge stile or frame. Once paint covers the text, the fire marshal cannot verify compliance. You must specify clear masking requirements during the finishing phase. Protect the tags at all costs.
Frame installation errors also compromise life safety. Installers sometimes leave gaps around the frame perimeter. If they fail to use correct fire-rated caulking or intumescent sealants, flames will bypass the door entirely. You must specify exact sealants and monitor the framing process closely to ensure airtight installations.
Finally, many owners overlook maintenance assumptions. The law requires annual fire door inspections. Facilities must prove their doors still self-close, self-latch, and feature intact labels. Specifying highly durable components upfront saves the facility owner significant money. Cheap hardware sags over time, leading to expensive annual repairs just to pass standard compliance checks.
Vendor Evaluation: Sourcing Compliant Steel Fire Doors
Sourcing your materials requires thorough vendor evaluation. Start by assessing their engineering and submittal support. A reliable supplier provides highly detailed cut sheets, accurate shop drawings, and clear assembly certifications well before procurement begins. You need this paperwork to secure preliminary approvals from your local fire marshal.
You must balance custom versus standard lead times. Standard sizes and basic hardware preps ship quickly, sometimes within days. However, custom architectural elevations or special mortise lock preps require extensive factory modifications. Plan your sourcing timeline carefully. A sudden need for a custom 90-minute double egress pair can delay a project by weeks if you fail to account for manufacturing times.
Demand rigorous quality assurance. Ensure your manufacturer strictly adheres to the applicable steel fire door standard dictated by the Steel Door Institute (SDI) and the National Association of Architectural Metal Manufacturers (NAAMM). These organizations establish the baseline manufacturing tolerances that guarantee structural integrity during a fire event.
When shortlisting your vendors, we highly recommend standardizing on a single trusted manufacturer for your entire project. Mixing frames from one vendor, slabs from another, and hardware from a third often leads to component mismatch. Single-sourcing prevents operational conflicts, streamlines the warranty process, and simplifies the final inspection paperwork.
Conclusion
Effective specification acts as a delicate balancing act. You must align strict code compliance with daily operational durability and precise hardware matching. Every component must function together seamlessly to protect building occupants during a life-threatening emergency.
Verify that the door, frame, and hardware act as a single certified assembly.
Match your hourly rating requirements exactly to the building's wall types.
Prohibit major field modifications and protect all physical certification labels from paint.
Single-source your assemblies from manufacturers adhering strictly to SDI and NAAMM guidelines.
Cutting corners during procurement inevitably leads to exponential costs during final fire marshal inspections. Failed openings require complete replacements, causing massive delays. We prompt architects, specifiers, and commercial contractors to act proactively. Consult with an architectural hardware consultant today, or submit your project schedules for a technical review and quote to guarantee full compliance.
FAQ
Q: Can you modify a fire-rated steel door in the field?
A: Field modifications face strict code limitations. Installers may only perform minor, factory-approved preparations, such as drilling small holes for surface-mounted hardware. You cannot cut new window lites or alter the door's core structure on site. Major unauthorized cuts instantly void the certification label, requiring you to replace the entire slab.
Q: What is a Temperature Rise rating on a steel fire door?
A: A Temperature Rise rating measures how well a door blocks heat transfer, not just open flames. This metric proves crucial for egress stairwells. It ensures the unexposed side of the door remains cool enough for occupants to pass safely during an evacuation without suffering severe radiant heat burns.
Q: Are window lites permitted in a steel fire door specification?
A: Yes, you can include window lites, but strict limitations apply. Codes restrict the total square footage of the glass based on the door's hourly rating. Higher fire ratings allow smaller glass areas. Furthermore, you must specify specialized, factory-installed fire-rated glazing and approved metal vision frames.
Q: Do steel fire doors come pre-painted?
A: Manufacturers typically supply these doors with a factory-applied, rust-inhibitive primer. Contractors must apply the final finish coats on the job site. When applying this final paint, you must carefully mask all physical certification tags. Painting over a UL label obscures the rating and automatically fails the fire marshal inspection.
![Steel Soundproof Door-QA-GYM-001]()
![Fireproof And Soundproof Door-QA-GYM-002]()
![Steel And Wood Fire-resistant Door-QA-BXG-003]()
![Solid Wood Door-QA-SMM-001]()
![Paint-free eco-friendly wooden doors-QA-SMM-003]()
![HPL Wooden Doors-QA-SMM-002]()
![Carbon crystal wooden door-QA-SMM-004]()
![Steel fire-rated door-QA-GFM-003]()
![Wooden soundproof door-QA-GYM-003]()