
- Home
- Soundproof DoorCertificate
- Saudi Arabia Hotel Fire Rated Door Supply Project
- Hong Kong Legislative Council Complex Project
- Hong Kong SS519 MIC Public Housing Project
- hong-kong-disneyland-door-supply-project
- qatar-fifa-world-cup-2022-stadium-accommodation-project
- nigeria-hospital-door-system-project
- tanzania-msalato-airport-door-system-project
- saudi-arabia-earth-hotel-door-system-project
-
Fire Rated Doors For Commercial Buildings: Complete Guide
Views: 0 Author: Site Editor Publish Time: 2026-08-26 Origin: Site
![facebook sharing button]()
![twitter sharing button]()
![line sharing button]()
![wechat sharing button]()
![linkedin sharing button]()
![pinterest sharing button]()
![whatsapp sharing button]()
![kakao sharing button]()
![snapchat sharing button]()
![telegram sharing button]()
![sharethis sharing button]()
Commercial fire doors operate at a highly critical intersection. They manage daily facility traffic while acting as the ultimate defense during a crisis. Balancing life safety and building code compliance demands absolute precision from facility teams. Managers must look beyond basic architectural requirements. They need robust strategies to mitigate legal exposure and satisfy strict insurance liabilities. Minor oversights in specification or installation often lead to failed inspections.
The objective of this guide is straightforward. We provide facility managers, contractors, and procurement officers an evidence-based framework. You will learn how to evaluate, specify, and maintain commercial fire doors accurately. Our breakdown covers essential code mandates like IBC and NFPA standards. We also explore practical solutions for hardware compatibility and material selection. By understanding these core principles, your facility can ensure reliable life safety and continuous operational compliance.
Key Takeaways
Fire doors are tested systems, not just slabs; the door, frame, and hardware must all be certified to maintain the rating.
Material selection (steel, wood, glass) dictates both aesthetic integration and environmental durability, but all must meet strict hourly fire endurance tests.
Field modifications, improper clearances, or mismatched hardware will void the manufacturer's fire label and fail inspection.
Annual inspections are mandated by NFPA 80; documentation is critical for compliance and insurance validation.
Understanding Fire Ratings and Location Requirements
Aligning your facility layout to life-safety codes solves a major business problem. Properly rated doors prevent catastrophic fire spread. They buy occupants vital time to escape. You must understand specific time ratings to match code demands.
Standard Time Ratings & Their Applications
Manufacturers test doors to withstand fire for specific timeframes. Typical labels include 20-, 45-, 60-, 90-, and 180-minute ratings. The door rating directly correlates to the surrounding wall rating. Building codes rarely require the door to match the wall exactly. For example, a 2-hour rated wall typically requires a 90-minute door. A 1-hour corridor wall usually takes a 20-minute door.
Common Fire Rating Requirements Chart
Wall Fire-Resistance Rating
Required Door Rating
Typical Building Application
4 Hours
3 Hours (180 mins)
Dividing walls separating distinct buildings
2 Hours
1.5 Hours (90 mins)
Stairwell enclosures, elevator shafts
1 Hour
1 Hour (60 mins)
Occupancy separation walls
1 Hour
45 Minutes
Room partitions, exterior walls
1 Hour (Corridor)
20 Minutes
Egress corridors, smoke barriers
Where Codes Mandate Fire Doors
Life safety codes heavily regulate egress pathways. You will always find rated doors at stairwell enclosures. Corridors also require them to ensure safe evacuation routes. Hazardous areas demand strict separation. Rooms storing chemicals or housing large boilers need high-rating physical barriers. Occupancy separation walls use these doors to divide different business types in mixed-use buildings.
![Commercial Fire Rated Door Standard Installation]()
Evaluating Material Types for Commercial Applications
Solution categories depend on operational environments. Material capabilities must match your facility demands. You have multiple options to meet both aesthetic and endurance tests.
Standard and High-Traffic Options
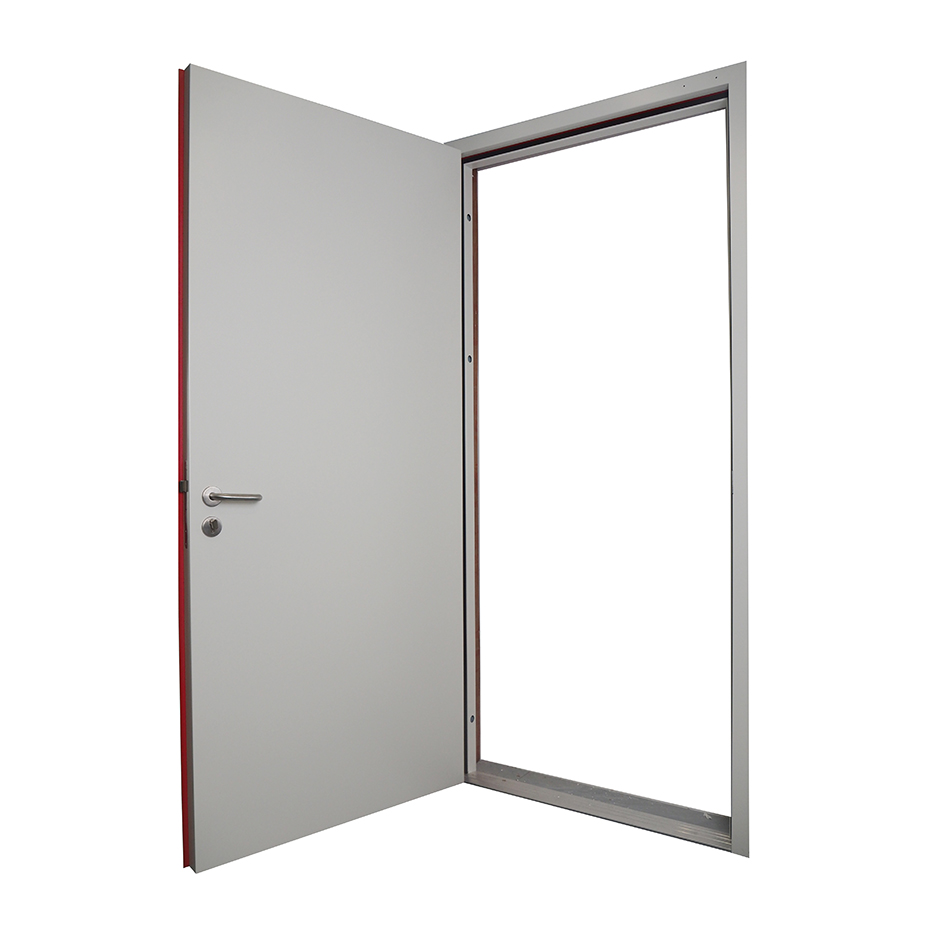
Industrial or exterior egress scenarios demand maximum durability. Here, Fire Rated Steel Doors provide exceptional performance. These hollow metal units endure heavy daily abuse. When evaluating them, check the gauge thickness. An 18-gauge door works well for moderate use. A 16-gauge door resists higher impacts in busy warehouses. Core types also matter. Honeycomb cores offer structural rigidity. Polystyrene cores improve climate insulation.
Corrosion Resistance and Sanitation
Certain environments destroy standard metals quickly. Food processing plants and cleanrooms need specialized surfaces. Healthcare facilities require frequent, aggressive chemical washdowns. In these settings, Stainless Steel Fire Rated Doors excel. They blend strict sanitation compliance smoothly into fire code requirements. They resist rust and harbor fewer bacteria.
Aesthetics and Corporate Environments
Design matters in hospitality and corporate spaces. Multi-family residential buildings also prioritize visual appeal. You can integrate Wooden Fire Rated Doors beautifully into these upscale areas. They offer rich veneers and custom finishes. However, wood does have limitations. Ratings typically cap at 90 minutes. They also require specific, compatible frames to maintain certification.
Visibility and Daylighting
Modern architecture craves natural light. You do not have to sacrifice safety for visibility. Fire Rated Glass Doors solve this challenge easily. They utilize aluminum or steel frames to hold the glass securely. You must choose between fire-protective and fire-resistive glazing. Fire-resistive glazing blocks dangerous radiant heat transmission. This keeps egress paths safe while maximizing architectural daylighting.
Component Compatibility and Hardware Specifications
Your assembly must function perfectly during a crisis. Evaluation dimensions focus heavily on hardware. Incorrect hardware choices quickly jeopardize the entire system.
Self-Closing and Positive Latching Rules
During a fire event, a door must close itself. Code mandates automatic closing and positive latching. Evaluating door closers is a primary compliance step. Spring hinges work for smaller doors. Heavy traffic doors require robust hydraulic closers. Panic hardware ensures quick exits but must latch securely upon closing. Ensure all hardware carries clear UL or WHI certifications.
Fire-Rated Frames and Intumescent Seals
You must pair doors seamlessly with labeled frames. Welded frames offer maximum rigidity for heavy doors. Knock-down frames provide easier installation in existing drywall. Regardless of type, the frame dictates system integrity. Intumescent seals play a critical role here. These specialized seals expand rapidly under extreme heat. They swell to block smoke and flames from penetrating gaps.
Smoke and Draft Control (The "S" Label)
Basic fire resistance differs from smoke mitigation. Fire kills, but smoke travels faster. Doors designated as smoke barriers carry an "S" label. These require specialized gasketing around the perimeter. You must also install automatic drop seals at the bottom. These drop down to seal the undercut when the door closes completely.
Implementation Risks: What Voids a Fire Door Rating?
Rollout failures often stem from poor installation practices. Knowing common pitfalls saves facilities from massive replacement costs. Inspectors actively look for specific violations.
Unapproved Field Modifications: Inspectors strictly prohibit random drilling or cutting. You cannot alter the door beyond manufacturer specifications. Doing unauthorized hardware prep on-site immediately voids the fire label.
Clearance and Gap Failures: NFPA 80 dictates strict tolerance levels. Undercuts typically cannot exceed 3/4 inch above the finished floor. Perimeter gaps must stay tight. Wood doors allow maximum 1/8 inch gaps. Steel doors allow up to 3/16 inch. Flooring changes often reduce or increase undercuts beyond legal limits, forcing costly door replacements.
Operational Failures (The "Chock" Problem): Propping doors open with wooden wedges creates massive liability. If a fire starts, a wedged door cannot close. As a compliant alternative, evaluate magnetic hold-open devices. These tie directly into the central fire alarm system. They release the door instantly upon alarm activation.
Annual Inspections and Maintenance Standards
Long-term compliance defines responsible asset management. Regulatory bodies mandate strict maintenance protocols. Annual inspections prove your system remains viable.
The NFPA 80 Inspection Checklist
NFPA 80 governs the standard for fire doors. It requires a documented annual inspection. A trained inspector performs visual checks first. They look for physical damage, missing parts, or painted-over labels. Next, they execute operational testing. They measure closing speed to ensure it does not slam. They verify latching security. On double doors, they check the coordinator functionality to ensure doors close in the correct sequence.
Documentation and Reporting
You must maintain a detailed paper trail. Inspectors demand digital or physical records of annual reviews. The Authority Having Jurisdiction (AHJ) will request these logs. Insurance auditors also rely on them to validate coverage. Missing documentation equals non-compliance, even if the doors function properly.
Remediation Protocols
Deficient components require immediate attention. Establish a clear process for repairs. You must use only certified personnel to fix these assemblies. Always source OEM-approved replacement parts. Using non-rated screws or standard hinges on a rated door violates code instantly.
Procurement: Specifying and Shortlisting Your Doors
Purchasing logic requires careful planning. Vendor evaluation shapes your project timeline. A structured approach guarantees you get compliant products on time.
Defining Facility Requirements
Start by mapping out a comprehensive door schedule. Note the exact sizes, required ratings, and specific locations. Detail the finishes needed for each area. A clear schedule prevents ordering errors.
Evaluating Vendor Lead Times vs. Customization
Decide between stock sizes and custom fabrication. Stock doors offer much faster deployment. They work well for standard retrofits. Custom fabrication handles specific design needs. You might need custom glass lites, unique wood veneers, or specialized hardware prep. Custom orders extend lead times significantly. Plan your project schedule around these delivery windows.
Verifying Certification and Warranty
Always ensure vendors supply verifiable labels. Look for physical UL (Underwriters Laboratories) or WHI (Warnock Hersey) tags on the products. Missing tags cause immediate inspection failures. Assess the warranty terms carefully. Commercial environments inflict heavy wear-and-tear. Make sure the manufacturer warranty covers heavy commercial usage adequately.
Conclusion
Commercial fire doors demand a holistic approach to life safety. Correct specification guarantees the material matches the environment. Compliant installation ensures the system functions exactly as engineered. Ongoing maintenance keeps the assembly ready for sudden crises.
Facility managers should actively audit their current door schedules. Identify and replace wedged or damaged doors immediately. We strongly recommend partnering with certified commercial door distributors and qualified installers. Expert guidance mitigates your liability risks while ensuring complete occupant safety.
FAQ
Q: Can you paint a fire rated door without voiding the warranty?
A: Yes, you can paint most fire doors. However, you must never paint over the fire rating label. Painting over the label obscures certification details, causing immediate inspection failures. Always follow the manufacturer's specific guidelines regarding approved paint types and surface preparation.
Q: Do all commercial fire doors need to be self-closing?
A: Yes. Building codes dictate that fire-rated assemblies must be self-closing and positive-latching. During an emergency, the door must close and latch automatically to create a physical barrier against fire and smoke. Magnetic hold-opens tied to the fire alarm are the only approved way to keep them open.
Q: What is the difference between fire-protective and fire-resistive glass?
A: Fire-protective glass blocks smoke and flames but allows radiant heat to pass through. It is typically used in smaller windows. Fire-resistive glass acts like a solid wall. It blocks flames, smoke, and dangerous radiant heat. This allows occupants to pass safely near the glass during evacuation.
Q: Can I replace just the door slab and keep the existing frame?
A: You can, but only if the existing frame is in good condition, fire-rated, and perfectly compatible with the new door. The hinges, strike prep, and clearances must align exactly. A certified technician should verify that the new combination maintains the overall system rating.
Q: How long is a fire door label valid?
A: A fire door label does not expire. It remains valid as long as the door, frame, and hardware remain unmodified and in good working condition. If a component is altered, severely damaged, or replaced with non-rated parts, the label and its rating are instantly voided.
![Steel Soundproof Door-QA-GYM-001]()
![Fireproof And Soundproof Door-QA-GYM-002]()
![Steel And Wood Fire-resistant Door-QA-BXG-003]()
![Solid Wood Door-QA-SMM-001]()
![Paint-free eco-friendly wooden doors-QA-SMM-003]()
![HPL Wooden Doors-QA-SMM-002]()
![Carbon crystal wooden door-QA-SMM-004]()
![Steel fire-rated door-QA-GFM-003]()
![Wooden soundproof door-QA-GYM-003]()