
- Home
- Soundproof DoorCertificate
- Saudi Arabia Hotel Fire Rated Door Supply Project
- Hong Kong Legislative Council Complex Project
- Hong Kong SS519 MIC Public Housing Project
- hong-kong-disneyland-door-supply-project
- qatar-fifa-world-cup-2022-stadium-accommodation-project
- nigeria-hospital-door-system-project
- tanzania-msalato-airport-door-system-project
- saudi-arabia-earth-hotel-door-system-project
-
Customizing Wooden Fire Rated Doors For Business
Views: 0 Author: Site Editor Publish Time: 2026-07-22 Origin: Site
![facebook sharing button]()
![twitter sharing button]()
![line sharing button]()
![wechat sharing button]()
![linkedin sharing button]()
![pinterest sharing button]()
![whatsapp sharing button]()
![kakao sharing button]()
![snapchat sharing button]()
![telegram sharing button]()
![sharethis sharing button]()
Commercial architectural spaces face a strict conflict between legal fire compartmentalization and the aesthetic demand for premium environments. Standard hollow metal fire doors disrupt interior design language, creating an institutional feel that clashes with high-end corporate branding. Conversely, utilizing standard non-rated doors exposes facilities to severe compliance failures, liability, and immediate life-safety risks.
Custom-engineered wooden fire rated doors provide the definitive solution to this architectural challenge. Modern manufacturing techniques allow facilities to specify precise dimensions, premium finishes, and stringent acoustic ratings without voiding life-safety certifications. By integrating advanced core materials with architectural-grade veneers, commercial environments achieve seamless design continuity while strictly adhering to local and international fire codes. Facility managers and architects can now bridge the gap between heavy-duty compartmentalization and sophisticated interior design.
Compliance Dictates Design: Customization is strictly bound by tested assemblies; any modification (glazing, hardware, veneers) must fall within the manufacturer’s certified procedures (e.g., UL, NFPA, or BS EN standards).
Dual-Functionality is Standard: Businesses no longer have to choose between acoustics and safety; specifying a certified soundproof fire door addresses both STC (Sound Transmission Class) requirements and fire compartmentalization.
Hardware Integration is Critical: Custom access control and heavy-duty commercial hardware must be factory-prepped to prevent voiding the door's fire label on-site.
Installation Tolerances are Unforgiving: Even the highest-rated custom door fails inspection if the frame, intumescent seals, and structural gaps do not meet exact code specifications.
The Core Requirements of Commercial Wooden Fire Rated Doors
Defining Baseline Success Criteria
The primary function of any commercial fire door is containing fire and smoke for a specified duration. This allows occupants safe egress and gives emergency responders time to act. A compliant assembly must remain structurally intact, keep temperatures on the non-fire side within acceptable limits, and prevent the passage of lethal smoke. Failing in any of these areas compromises the entire fire barrier. Inspectors look for complete structural integrity during the rated time frame. The door leaf cannot warp excessively, and the latch must hold the door tightly against the frame under extreme pressure.
Understanding Fire Ratings and Core Materials
Fire ratings rely on standard time-temperature curve classifications. Wood-faced assemblies typically offer 20, 45, 60, and 90-minute ratings. The internal core material dictates these limits. A 20-minute door often utilizes a dense particleboard or Structural Composite Lumber (SCL) core. To achieve 45, 60, or 90 minutes, manufacturers shift to specialized mineral cores. These non-combustible mineral compositions provide the necessary thermal resistance to withstand extreme heat without igniting or warping prematurely.
Fire Rating (Minutes)
Typical Core Material
Common Application Areas
Maximum Glazing Area (Typical)
20 Minutes
Particleboard / SCL
Corridor room partitions, standard offices
Up to 1,296 sq. inches
45 Minutes
Mineral Core
Room dividers, secondary stairwells
Up to 1,296 sq. inches
60 Minutes
Mineral Core
Occupancy separations, mechanical rooms
Up to 100 sq. inches
90 Minutes
Mineral Core
Primary stairwell enclosures, exit passageways
Up to 100 sq. inches
Positive vs. Negative Pressure Testing
Testing standards heavily influence door construction. Older UL 10B standards test under neutral or negative pressure. Modern codes require UL 10C or UBC 7-2 positive pressure testing. This accurately simulates the outward pressure generated by a real fire. Positive pressure environments force hot gases through the upper half of the door assembly. To pass this rigorous testing, doors require concealed intumescent edge seals that react to heat. The shift to positive pressure testing changed how manufacturers engineer the stiles and rails of wood doors.
The Role of Intumescent Technology
Intumescent strips and smoke seals are non-negotiable components of modern fire assemblies. Hidden within the frame or the door edge, these specialized materials remain dormant under normal conditions. When exposed to extreme temperatures, they expand rapidly to multiple times their original volume. This expansion seals the perimeter gaps between the door and the frame. It effectively blocks the transfer of flames, radiant heat, and toxic smoke. Installers must never paint over or cut into these seals during field modifications.
Certification and Labeling
Every fire-rated assembly requires a permanent, visible label from a recognized testing body such as Intertek/Warnock Hersey, UL, or BM TRADA. These labels verify the door's tested rating. They usually consist of metal tags or heavy-duty tamper-evident films attached to the hinge edge. They must never be painted over, modified, or removed. An inspector will immediately fail an opening if the certification label is illegible or missing. The label provides the exact rating, the testing standard passed, and the manufacturer's tracking number.
Sustainability and Green Building Standards
Modern fire doors align with corporate sustainability goals without sacrificing safety. Facilities source FSC-certified timber to ensure responsible forestry practices. Utilizing low-VOC finishes and urea-formaldehyde-free composite cores helps satisfy stringent indoor air quality requirements for LEED and BREEAM certifications. Specifying green materials requires coordination with the manufacturer. This ensures alternative components maintain the required fire testing listings. You cannot simply swap a standard core for a recycled material without running a full scale fire test.
![Customizing Wooden Fire Rated Doors]()
Customization Capabilities for Business Environments
Aligning Fire Safety with Corporate Branding
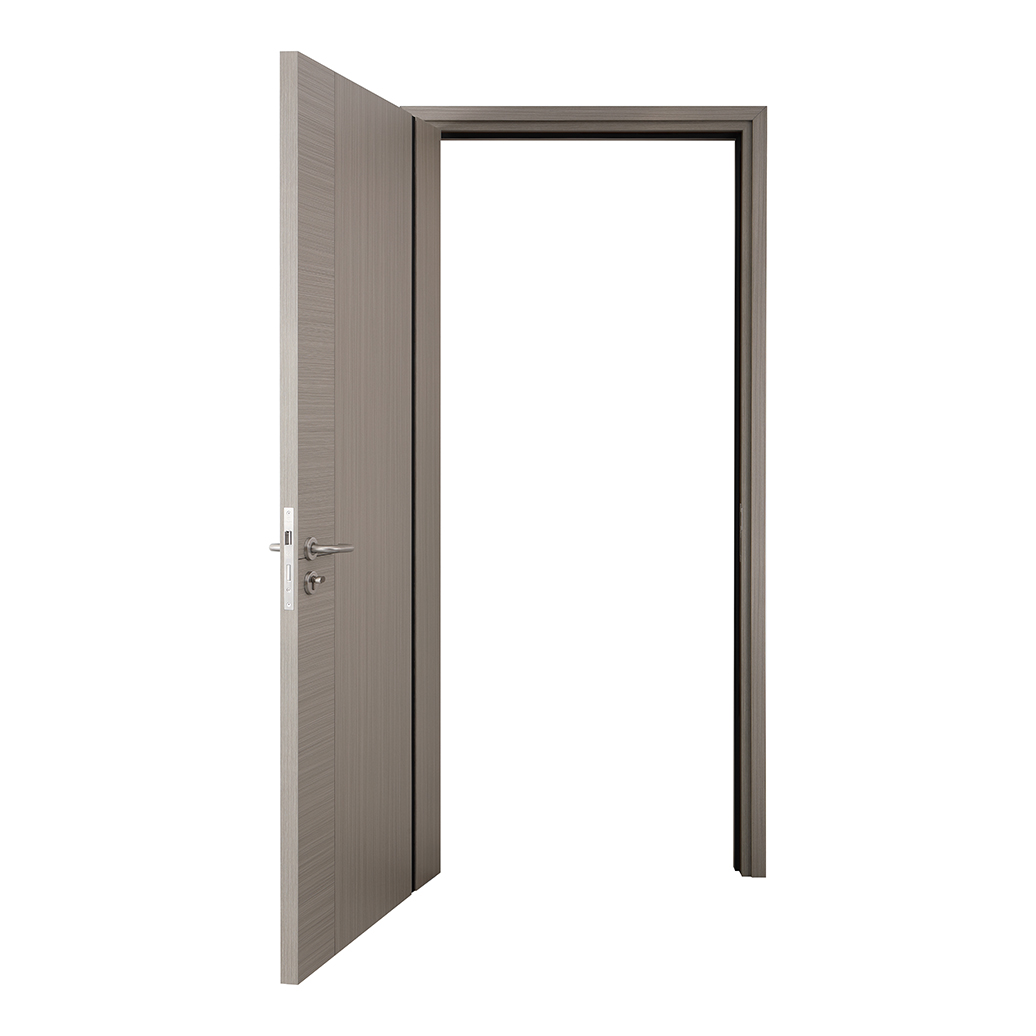
Facilities no longer compromise their interior architecture for compliance. Customization allows fire doors to blend seamlessly into boardrooms, executive suites, and high-traffic corridors. By selecting specific face materials, edge bands, and vision panels, architects maintain design continuity across both rated and non-rated openings. The goal is to make the fire door indistinguishable from a standard architectural door until you check the hinge edge for the rating label.
Veneers, Laminates, and Finishes
Applying architectural-grade veneers allows rated assemblies to match existing standard wooden doors throughout the facility. Popular choices include quarter-cut walnut or rift-sawn white oak. For high-traffic areas prone to impact, high-pressure laminates (HPL) offer superior durability while mimicking wood grain or solid colors. Fire compliance strictly limits the thickness of these applied finishes. Veneers and laminates must adhere to the manufacturer's tested specifications to prevent them from acting as a fuel source during a fire. Standard veneer thickness usually caps at 1/16 inch for rated assemblies.
Fire-Rated Glazing and Vision Panels
Incorporating glass inserts requires careful specification. Vision panels improve safety by preventing collisions and allowing light transfer. They also complicate the fire assembly. Designers balance vision panel size with the required fire rating. Options include traditional wired glass, specialized ceramics, and clear intumescent gel-filled glass that blocks radiant heat. Higher fire ratings strictly limit the maximum square inch allowance of the glazing cutout. You cannot install a full-lite glass panel in a 90-minute wood door.
Determine the required fire rating for the specific wall opening.
Select a glazing material tested and approved for that specific minute rating.
Calculate the maximum allowable exposed glass area based on the manufacturer's listing.
Specify factory-installed fire-rated glass stops and intumescent glazing tape.
Custom Dimensions and Frame Configurations
Engineering oversized doors or custom frame profiles demands rigorous adherence to certified maximum leaf sizes. Manufacturers produce exceptionally tall or wide doors, but these dimensions must fall within the limits of their successful fire tests. Exceeding these tested dimensions requires an official engineering judgment. This assesses whether the oversized assembly will perform adequately under fire conditions. Most standard wood fire doors max out at 4 feet wide by 9 feet tall per leaf.
Double-Door and Pair Configurations
Double-egress pairs introduce complex meeting stile requirements. To ensure a compliant seal between the two leaves, manufacturers utilize specialized metal edges, astragals, and intumescent hardware. Pairs require coordinator devices to ensure the doors close in the correct sequence. If the inactive leaf does not close before the active leaf, the doors will not latch properly. This results in a critical compliance failure during the annual fire door inspection.
Integrating Acoustic Performance: The Soundproof Fire Door
Privacy and Safety Requirements
Boardrooms, HR offices, and hotel corridors demand a dual-function approach. They need strict fire compartmentalization combined with high acoustic privacy. A standard fire door blocks flames but allows sound transmission through perimeter gaps and standard cores. Addressing this requires evaluating openings based on both STC (Sound Transmission Class) and fire rating outcomes. You need a door that stops a fire and keeps confidential conversations inside the room.
Engineering the Wooden Soundproof Door
To achieve high STC ratings, manufacturers engineer the wooden soundproof door with heavy mineral cores and internal acoustic damping layers. These layers disrupt sound waves traveling through the door mass. Specialized drop-down bottom seals automatically deploy when the door closes. This seals the critical undercut gap without dragging on the floor during operation. The combination of mass and airtight perimeter sealing dictates the final acoustic performance.
STC Rating Target
Door Thickness
Core Construction
Perimeter Sealing Requirement
STC 33 - 35
1-3/4 inch
Standard Solid Core / Mineral Core
Standard smoke gasket, sweep
STC 40 - 43
1-3/4 inch
Acoustic Mineral Core + Damping
Heavy-duty acoustic gasket, drop seal
STC 45 - 50
2-1/4 inch
Multi-layer Acoustic Core
Double acoustic seals, cam-lift hinges
Evaluating a Soundproof Fire Door
When specifying a soundproof fire door, decision-makers weigh STC ratings against fire requirements. Higher acoustic ratings necessitate thicker, heavier door leaves. This increased mass directly impacts hardware choices. You need heavy-duty hinges and robust closers to handle the load while maintaining the fire label. A door weighing 250 pounds requires specific hinge backsets and heavy-duty ball-bearing hinges to prevent sagging over time.
Acoustic Gasket vs. Latching Force Conflict
A common field failure occurs when dense acoustic perimeter seals create excessive resistance. If the seals are too stiff, they prevent the door closer from fully latching the door. A fire door that fails to latch is a critical NFPA 80 compliance violation. Installers carefully calibrate the closer force to overcome the acoustic gasket resistance without slamming the door dangerously fast. This requires skilled field adjustment during the final commissioning phase.
Hardware and Access Control Integration
Marrying Security with Fire Safety
Modern commercial security relies on complex access control systems. These must integrate flawlessly with life-safety codes. Every piece of hardware attached to a fire door influences its ability to perform during an emergency. The evaluation process maps out these complexities before manufacturing begins. You cannot simply screw a magnetic lock onto a fire door without verifying its compatibility with the door's specific listing.
Fire-Rated Hinges, Closers, and Locks
All hardware must be independently fire-tested and proven compatible with the specific door assembly. Standard residential locksets are unacceptable. Commercial fire doors require listed panic hardware, fire exit devices, and heavy-duty closers. The hardware guarantees that the door will self-close and positively latch every single time it is opened. Spring hinges are sometimes used, but hydraulic surface closers provide much more reliable latching force.
Electronic Access Control (EAC)
Integrating Electronic Access Control requires factory-routing internal raceways for electrified hinges, power transfers, and mortise locks. Factory preparation ensures the structural integrity of the fire core remains intact. Field-drilling through a fire door for EAC wiring is a severe risk. It routinely voids fire certifications and forces costly door replacements. Always specify electrified hardware prep during the initial submittal phase.
Concealed Hardware
Concealed closers and invisible hinges offer significant aesthetic benefits. They create clean, uninterrupted lines for high-end interiors. Routing large cavities into a wooden fire door to hide hardware removes critical core material. Manufacturers utilize specialized intumescent wraps around concealed hardware. This protects these vulnerable routed areas during a fire. The intumescent material expands to fill the void left by the hardware cavity.
Cost Factors and Overall Value Influencers
Conceptual Trade-Offs in Specification
Specifying custom fire doors involves balancing aesthetic desires with structural realities. The variables that drive the overall investment extend beyond the physical door leaf. They encompass hardware compatibility, testing limitations, and installation expertise. A poorly specified door leads to change orders, delayed occupancy permits, and expensive field corrections.
Standard vs. Custom Dimensions
Specifying door sizes that fall outside standard manufacturing jigs introduces a significant cost multiplier. Standard sizes benefit from economies of scale and existing testing data. Custom dimensions require bespoke manufacturing processes. They necessitate additional administrative work to verify compliance. Sticking to standard 3'0" x 7'0" or 3'0" x 8'0" sizes keeps manufacturing timelines predictable.
Aesthetic Upgrades vs. Budget Constraints
Lifecycle costs vary drastically based on finish selection. In high-traffic corridors, durable HPL finishes resist scratches and impact. This reduces maintenance and replacement needs. Premium, delicate wood veneers suit executive suites where aesthetic impact outweighs the risk of heavy physical abuse. Replacing a damaged fire door is expensive because you cannot simply patch and paint a deep gouge in a rated mineral core.
Engineering Judgments
When custom designs slightly exceed standard listed dimensions or incorporate unique hardware configurations, manufacturers secure official engineering assessments from bodies like Intertek or UL. These engineering judgments carry administrative costs and require time to process. They impact both the budget and the project schedule. An engineering judgment is a site-specific approval, not a blanket certification for future use.
Manufacturing Lead Times
Custom fire doors are engineered-to-order products. Complex glazing, specific veneer matching, and integrated acoustic requirements extend manufacturing timelines. Project managers account for these extended lead times early in the procurement cycle to prevent construction delays. A standard hollow metal door might ship in two weeks, but a custom acoustic wood fire door often requires eight to twelve weeks of lead time.
Implementation Risks and Procurement Strategy
Mitigating Critical Failure Points
The journey from factory delivery to final building inspection contains multiple risks. Even perfectly manufactured doors fail compliance if handled or installed incorrectly on-site. The general contractor must protect the doors from moisture, physical damage, and improper machining by unqualified carpenters.
Pre-Installation Storage and Conditioning
Wooden doors are highly susceptible to environmental changes. They must acclimate to the building's stabilized HVAC environment before hanging. Storing doors in damp, unconditioned spaces leads to warping, bowing, or twisting. This renders them unusable for fire-rated openings. Doors should be stored flat on a level surface, off the floor, in a dry, well-ventilated building.
Installation Tolerances
Code requirements for door-to-frame clearances are unforgiving. Installers maintain a maximum clearance of 1/8 inch at the top and vertical edges. They typically allow a 3/4 inch maximum undercut at the bottom. Improper installation by non-specialized contractors that exceeds these tolerances leads to immediate compliance failure during inspection. You cannot fix an oversized gap with standard weatherstripping; the door or frame must be replaced or adjusted.
Field Modifications
On-site trimming, planing, or hardware routing beyond the manufacturer's documented allowances is strictly prohibited. Any field modification that cuts into the core or alters the edge banding risks destroying the intumescent seals. This voids the fire label entirely. NFPA 80 allows very limited field modifications, such as drilling for surface-applied hardware, but strictly forbids altering the door's dimensions.
Vendor Evaluation Checklist
Selecting the right manufacturing partner is crucial. Use this checklist when vetting vendors:
Verify in-house testing capabilities and active listings with major certification bodies.
Request chain of custody certifications for sustainable timber sourcing.
Review warranty terms specifically regarding warping and delamination.
Ensure the vendor provides comprehensive factory-machining for all specified hardware.
Confirm availability of post-installation inspection support and documentation.
Conclusion
Audit your facility's specific fire strategy plans to confirm the exact minute-rating required for each opening.
Determine the necessary STC ratings for rooms requiring privacy to ensure dual-certified doors are specified early in the design phase.
Consult with a certified door hardware consultant (DHC) to verify that all selected electronic access control hardware is compatible with the chosen fire door assemblies.
Mandate that all hardware prep and raceway drilling be completed at the factory prior to shipment to protect the fire label.
FAQ
Q: Can standard wooden doors be upgraded to fire-rated doors?
A: No. Retrofitting standard wooden doors with intumescent paint or surface-applied seals is rarely compliant for commercial building codes. Commercial fire safety requires fully certified, factory-built assemblies tested as a complete unit to guarantee performance.
Q: What is the maximum fire rating available for a wooden door?
A: For wood-faced doors utilizing specialized mineral cores, 90 minutes is typically the maximum achievable fire rating. Ratings of 120 minutes or higher generally require hollow metal door construction.
Q: Does adding a vision panel reduce the door's fire rating?
A: It depends on the size of the cutout and the type of fire-rated glass used. Strict maximum square-inch allowances apply per rating tier. Exceeding these visible glass limits will reduce or void the door's fire rating.
Q: How does a soundproof fire door differ from a standard fire door?
A: A soundproof fire door includes heavy acoustic cores, specialized sound-damping layers, thick acoustic perimeter seals, and automatic drop-down bottom seals to block sound waves, in addition to standard fire-resistant materials.
Q: Can we paint or change the veneer of a fire door after installation?
A: There are strict limitations on field modifications. Excessive layers of paint or the application of non-approved adhesives and laminates can alter the door's flammability, potentially voiding the listing label and failing inspection.
Q: What is the maximum allowable warp for a wooden fire door?
A: Industry standards dictate that warping exceeding 1/4 inch in any 3x7 foot section is considered a failure. Excessive warp prevents the proper function of latching mechanisms and creates gaps that compromise smoke seals.
Q: How often do commercial wooden fire doors need to be inspected?
A: According to standard NFPA 80 requirements, commercial fire doors must undergo visual and operational inspections at least annually. These inspections must be performed and documented by a qualified professional to maintain compliance.
![Steel Soundproof Door-QA-GYM-001]()
![Fireproof And Soundproof Door-QA-GYM-002]()
![Steel And Wood Fire-resistant Door-QA-BXG-003]()
![Solid Wood Door-QA-SMM-001]()
![Paint-free eco-friendly wooden doors-QA-SMM-003]()
![HPL Wooden Doors-QA-SMM-002]()
![Carbon crystal wooden door-QA-SMM-004]()
![Steel fire-rated door-QA-GFM-003]()
![Wooden soundproof door-QA-GYM-003]()