
- Home
- Soundproof DoorCertificate
- Saudi Arabia Hotel Fire Rated Door Supply Project
- Hong Kong Legislative Council Complex Project
- Hong Kong SS519 MIC Public Housing Project
- hong-kong-disneyland-door-supply-project
- qatar-fifa-world-cup-2022-stadium-accommodation-project
- nigeria-hospital-door-system-project
- tanzania-msalato-airport-door-system-project
- saudi-arabia-earth-hotel-door-system-project
-
Custom Sizing for Stainless Steel Fire Rated Doors
Views: 0 Author: Site Editor Publish Time: 2026-06-14 Origin: Site
![facebook sharing button]()
![twitter sharing button]()
![line sharing button]()
![wechat sharing button]()
![linkedin sharing button]()
![pinterest sharing button]()
![whatsapp sharing button]()
![kakao sharing button]()
![snapchat sharing button]()
![telegram sharing button]()
![sharethis sharing button]()
Architects and facility engineers frequently encounter the challenge of accommodating non-standard wall openings in environments that demand strict hygiene, corrosion resistance, and rigorous life safety compliance. Balancing these requirements requires precise engineering. Standard door dimensions rarely align perfectly with retrofitted masonry or specialized cleanroom panel systems. This creates immediate friction between custom architectural dimensions and rigid fire code testing limitations. Altering the size of a fire door directly impacts its structural integrity under extreme heat. It also determines whether the assembly maintains its certified fire rating.
You cannot simply scale up a metal door and expect it to perform identically in a furnace test. Every dimensional increase changes how the metal expands, how the core handles thermal deflection, and how the hardware secures the frame. This guide introduces a framework for evaluating, specifying, and procuring custom-sized assemblies without violating building codes, failing inspections, or incurring unnecessary structural modification expenses.
Size Limitations are Code-Bound: Custom dimensions are strictly capped by the manufacturer’s UL or Intertek testing listings; exceeding these limits results in an "oversized" label rather than a certified fire label.
Core and Hardware Dependencies: The physical size of a custom door dictates the required core material (e.g., steel-stiffened) and heavy-duty hardware to support increased weight while maintaining self-closing fire compliance.
Vision Lite and Profile Restrictions: As custom door sizes scale, the allowable square footage for fire-rated glass (vision lites) often decreases to maintain the door's structural fire resistance.
Smoke and Draft Control (UL 1784): Custom doors must often meet both fire ratings and smoke migration standards ("S" label), particularly in critical corridors.
No Field Modifications: NFPA 80 strictly prohibits field-altering custom fire-resistant internal steel doors; precise rough opening measurements are mandatory prior to fabrication.
The Engineering Realities of Custom Stainless Steel Fire Rated Doors
Specialized environments like pharmaceutical plants, commercial kitchens, and semiconductor cleanrooms establish strict baseline requirements for facility access. Standard carbon steel degrades rapidly when exposed to harsh chemical washdowns or constant moisture. These conditions necessitate a specialized Stainless Steel Fire Door to maintain both hygiene and life safety. The problem arises when these specialized facilities feature non-standard rough openings. You will often find older industrial buildings where masonry walls have settled, leaving openings that defy standard 3'0" x 7'0" dimensions.
Facility managers must often decide between altering standard stock Steel Doors and ordering custom-engineered units. Minor structural adjustments to rough openings might seem preferable to avoid the extended lead times of custom fabrications. However, altering structural walls in active pharmaceutical or food-grade environments often introduces unacceptable contamination risks. Dust mitigation and infection control protocols make wall demolition highly impractical. Custom sizing becomes the only viable engineering solution. You measure the existing opening precisely and order a door manufactured to fit that exact space.
Material behavior under thermal stress dictates how these custom units are manufactured. Stainless steel expands and conducts heat differently than standard carbon steel. It requires specific internal tolerances to prevent warping during a fire event. When you increase the height or width of the door leaf, the thermal deflection potential multiplies. Engineers must calculate these expansion rates precisely to ensure the door remains latched and sealed within the frame. A door that bows outward during a fire allows oxygen to feed the flames, causing an immediate failure of the fire barrier.
The ultimate constraint remains certification. A custom door is only viable if the specific dimensions fall within the manufacturer’s previously tested and approved variance matrix. Manufacturers test specific size ranges in UL or Intertek furnaces. If your custom dimension exceeds the maximum tested width or height, the manufacturer cannot legally apply a standard fire label, regardless of the material thickness or core density. They must rely on their documented testing history to prove the custom size will perform under positive pressure testing conditions.
Alloys play a significant role in this process. Type 304 stainless steel handles general washdown areas well, but Type 316L is mandatory for highly corrosive environments like chlorine storage or marine facilities. The fabrication process for these alloys requires specialized welding techniques. Tungsten Inert Gas (TIG) welding ensures the seams remain strong and visually seamless, which prevents bacterial growth in crevices. When scaling up to custom sizes, the length of these welds increases, requiring stringent quality control to prevent heat distortion during the manufacturing process itself.
Maximum Size Limitations and Fire Rating Thresholds
Evaluating mid-range fire ratings reveals specific maximum dimensions. For 45-minute to 90-minute configurations, custom widths and heights interact closely. Typical maximum limits reach 3'6” x 8'0” for standard single assemblies. Heavy-duty single doors might extend up to 4'0" x 8'0". Double door pairs often max out at 7'0" x 8'0" or 8'0" x 8'0". Expanding beyond these dimensions requires specialized engineering and often results in restricted labeling. You cannot simply request a 10-foot tall door and expect a standard 90-minute label without verifying the manufacturer's specific UL capabilities.
Severe size restrictions apply to 3-hour rated doors due to extreme testing conditions. A 3-hour furnace test subjects the metal to intense, prolonged thermal shock, reaching temperatures over 1900 degrees Fahrenheit. Oversized openings rarely qualify for maximum fire ratings because the expanded surface area cannot maintain structural integrity for 180 minutes. Specifying a 3-hour rating on a highly customized, oversized opening usually results in a rejected submittal. The sheer mass of the metal required to withstand that duration at a custom size often exceeds the capacity of standard heavy-duty hinges.
Adding glass to custom doors introduces another layer of complexity. The evaluation criteria for vision lites and louvers depend heavily on the door's overall size. An inverse relationship exists between custom door size, required fire rating, and maximum allowable vision lite area. For highly rated custom doors, fire codes often limit vision lites to 100 square inches. You cannot install massive glass panels in oversized doors without compromising the fire barrier. The glass, even when fire-rated, transfers heat faster than the insulated steel core.
Specifying custom frame profiles, integrated transoms, or sidelites affects the assembly's overall fire-rating availability. A custom door leaf is only one part of the system. The surrounding custom frame must also meet UL listing limits. Borrowed lites and transoms increase the total glazed area of the fire barrier, which strictly limits the maximum dimensions the manufacturer can certify. When you add a transom above a custom 8-foot door, the entire assembly height increases, pushing the limits of the tested mullions and frame anchors.
Clearances are another critical factor when dealing with maximum sizes. NFPA 80 mandates specific clearances between the door and the frame. Typically, you are allowed a maximum of 1/8 inch at the top and sides, and up to 3/4 inch at the bottom (undercut). When a custom door is excessively large, maintaining that strict 1/8-inch clearance along a 9-foot jamb becomes incredibly difficult. The frame installation must be flawless. If the frame is out of plumb by even a fraction of an inch, the oversized door will bind against the jamb or exceed the allowable clearance, failing the fire inspection.
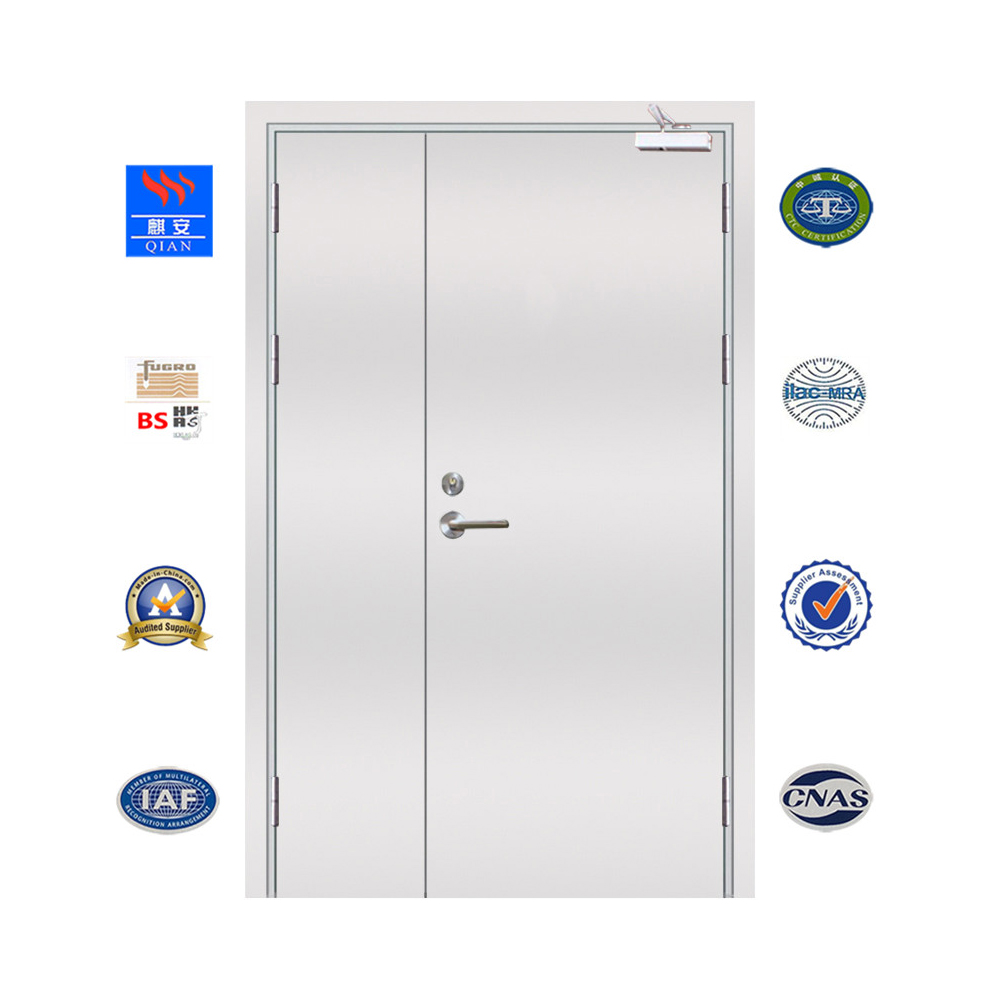
![Stainless Steel Fire Rated Doors]()
Core Construction for Custom Fire-Resistant Internal Steel Doors
The structural viability of a custom door depends entirely on its internal core. Different solution categories exist for non-standard dimensions. Honeycomb cores provide excellent structural stability for standard sizes but may lack the rigidity required for massively oversized doors. Polystyrene offers thermal benefits but performs poorly under extreme fire conditions. Steel-stiffened cores remain the premier choice for oversized custom applications. They provide the necessary backbone to keep large sheets of stainless steel from buckling.
Core Type
Structural Rigidity
Weight Impact
Best Application for Custom Sizes
Kraft Honeycomb
Moderate to High
Lightweight
Standard to slightly oversized doors requiring standard 45-90 min ratings.
Polystyrene
Moderate
Lightweight
Exterior custom doors requiring thermal insulation (limited fire ratings).
Polyurethane
Moderate
Medium
Maximum thermal resistance, but highly restricted in fire-rated assemblies.
Mineral Board
High
Heavy
Temperature rise doors (250 degrees) where heat transfer must be blocked.
Steel-Stiffened
Very High
Extremely Heavy
Highly oversized doors, high-traffic areas, and maximum structural integrity.
Scaling up door dimensions requires denser cores to prevent deflection. A massive steel-stiffened core impacts the overall weight of the door leaf significantly. This weight-to-size ratio dictates every subsequent hardware decision. You cannot hang a 4' x 9' steel-stiffened Fire-resistant internal steel doors on standard weight hinges and expect it to function reliably or pass a fire inspection. The internal stiffeners are typically 20-gauge or 22-gauge vertical hat channels welded to the face sheets every 6 inches. The voids between these channels are filled with fiberglass or mineral rock wool insulation.
Custom applications may require door thicknesses beyond the standard 1 ¾ inches. Some specialized environments demand doors ranging up to 3 inches thick. These extreme thickness variances accommodate specialty cores, heavy thermal insulation, or advanced acoustic (STC) requirements alongside fire ratings. Thicker doors require custom-engineered frames and specialized hardware templates. A standard cylindrical lock will not fit a 2 1/4-inch thick door without custom extended spindles and through-bolts.
The welding process for steel-stiffened cores in custom sizes requires precision. Spot welding the vertical channels to the stainless steel face sheets can cause visible dimpling on the surface. To maintain the clean, aesthetic finish required in pharmaceutical or food-service environments, manufacturers often use structural adhesives combined with strategic perimeter welding. This hybrid approach ensures the core remains rigid under thermal stress while keeping the exterior faces smooth and easy to sanitize.
When specifying these cores, you must also account for hardware reinforcements. An oversized door exerts tremendous leverage on the hinges and the closer arm. The manufacturer must weld heavy-gauge steel plates (typically 7-gauge for hinges and 12-gauge for closers) inside the door leaf before the core is sealed. If these reinforcements are omitted or undersized, the screws holding the heavy-duty hardware will strip out of the metal after a few months of high-traffic use, causing the door to sag and fail its fire rating.
Navigating UL Certification, Smoke Ratings, and Manufacturer Listings
Reading and verifying a manufacturer’s UL or Warnock Hersey (Intertek) listing is critical for custom profiles. These authoritative evaluation lenses determine exactly what can be built. The listing specifies the exact maximum width, height, and hardware preparations allowed. If your custom specification falls outside these documented parameters, the manufacturer cannot legally attach a fire label. You must request the manufacturer's specific listing sheet for stainless steel assemblies, as their carbon steel listings do not automatically apply to stainless products.
Smoke and draft control add another layer of certification. Custom doors must often meet UL 1784 requirements to earn the "S" label. Custom sizes impact gasket performance and smoke leakage limits. The larger the door perimeter, the more difficult it becomes to seal against smoke migration. Specialized bottom seals and perimeter gaskets must be factored into the custom sizing clearance calculations. An automatic door bottom must be precisely cut to match the custom width, ensuring it drops and seals completely against the threshold when the door closes.
You must understand the critical regulatory difference between a standard fire label and an "oversized certificate." A standard label means the exact size was tested. An oversized certificate indicates the door is built to fire-door specifications but exceeds the physical size actually tested in a furnace. Oversized certificates do not guarantee compliance in every jurisdiction. They are a manufacturer's statement of construction, not a guarantee of performance under fire conditions.
Consulting the local Authority Having Jurisdiction (AHJ) is a mandatory risk mitigation strategy. Always secure AHJ approval before specifying an oversized custom door. The local fire marshal has the final say on whether an oversized certificate is acceptable for your specific building application. Failing to consult the AHJ can result in a failed final building inspection and forced replacement of the doors. Present the AHJ with the manufacturer's oversized certificate and construction details early in the design phase.
Field labeling is sometimes required when custom modifications occur or when labels are accidentally painted over or removed. However, field labeling agencies will strictly evaluate the door against NFPA 80 standards. If they find that the custom dimensions exceed allowable limits or that the hardware preparations were done improperly, they will refuse to apply the label. This leaves the facility with a very expensive, non-compliant piece of metal. Always ensure the factory applies the correct labels before the doors ship to the job site.
Hardware Specification and Compatibility for Custom Sizes
Hanging oversized doors involves strict mechanical realities. Standard butt hinges fail quickly under the immense weight of custom steel-stiffened assemblies. Continuous hinges or heavy-duty pivots are frequently required to prevent sagging. The door must remain perfectly aligned to ensure it latches automatically during a fire event. Sagging doors drag on the floor and fail to close, violating NFPA 80. A stainless steel continuous hinge distributes the massive weight of the door along the entire length of the frame jamb, eliminating the localized stress points found with standard hinges.
Active latching is a strict code requirement for fire doors. Custom heights present unique challenges. Doors over 8 feet tall often warp away from the frame at the top or bottom under severe thermal pressure. This necessitates multi-point latching systems. These systems secure the door at the top, middle, and bottom simultaneously, maintaining the fire barrier even as the metal attempts to deflect. Surface-mounted vertical rod exit devices are common, but concealed vertical rods offer a cleaner look for hygienic environments, provided the custom door is thick enough to house the internal mechanisms.
Specifying door closers for massive custom doors requires balancing physics with accessibility. The closer must be powerful enough to move the mass of a custom, oversized steel-stiffened door against building air pressure. Simultaneously, it must remain ADA compliant for opening force. This often requires highly specialized, heavy-duty closers or automatic operators integrated with the fire alarm system. If the building has positive pressure HVAC systems, the closer must overcome that air resistance to ensure the door latches completely every single time.
Calculate the total weight of the custom door leaf based on the core density and stainless steel gauge.
Select hinges rated for at least 150% of the calculated door weight to account for dynamic loading.
Specify through-bolting for all surface-mounted hardware to prevent screws from pulling out of the metal.
Ensure the latching mechanism has a minimum 3/4-inch throw to maintain engagement if the frame deflects slightly.
Coordinate the closer spring size with the facility's HVAC air pressure testing reports.
Lock preps on custom doors must be factory-machined. Field cutting a mortise pocket into a stainless steel fire door is incredibly difficult and strictly prohibited by fire codes. The factory uses precision laser cutting and heavy-duty stamping presses to create the lock cutouts before the door is welded together. You must provide the exact hardware templates to the door manufacturer during the submittal phase. Any discrepancy between the template and the physical hardware will result in a door that cannot be secured.
Labor, Lead Time, and Installation Trade-Offs
Evaluating custom fire doors requires a decision framework comparing labor and material trade-offs. Ordering a custom-engineered fire door involves higher upfront material expenses. However, altering existing wall framing to accept a standard size involves significant demolition, structural engineering, and drywall labor. In sterile or hazardous environments, the labor and containment required for wall modifications often far exceed the premium of a custom door. Building a temporary infection control partition just to reframe a doorway takes days of labor.
Field modifications are strictly restricted by NFPA 80 compliance rules. You cannot cut down heights, widen lock preps, or drill unauthorized holes on-site to make a custom door fit. Any field alteration not explicitly permitted by the manufacturer's listing will immediately void the fire label. Precise rough opening measurements are mandatory prior to fabrication. If the masonry opening is out of square, you must order a custom frame with unequal jamb depths or specialized anchors to compensate, rather than trying to force a square frame into a crooked hole.
Extended engineering and fabrication timelines are inherent to custom profiles. Supply chain logistics require careful planning. Custom stainless steel units require specific raw material procurement, specialized welding, and custom hardware templating. You must sequence these extended lead times accurately within the overall construction schedule to prevent project delays. Standard steel doors might ship in four weeks, but custom stainless assemblies often require ten to fourteen weeks of lead time.
Even a perfectly manufactured custom door will fail fire inspection if the installation is flawed. Custom fire-rated frames require precise installation. The frame must be perfectly plumb, level, and square. Installation risks are mitigated by using the correct fire-rated caulking, appropriate masonry or drywall anchors, and maintaining exact perimeter clearances as dictated by NFPA 80. If the installers use standard drywall screws instead of the factory-provided fire-rated anchors, the frame will detach from the wall during a fire.
Grouting the frames is another critical installation step for custom sizes in masonry walls. Pumping mortar into the frame cavity increases structural rigidity and improves the fire rating. However, the installers must brace the custom frame heavily before grouting. The hydrostatic pressure of wet mortar can easily bow the jambs inward. If a 9-foot custom frame bows inward by even a quarter of an inch, the custom door will not fit, and the entire frame must be torn out of the cured masonry.
Conclusion
Custom sizing for Stainless Steel Fire Rated Doors is highly feasible but strictly governed by manufacturer testing limits, core construction capabilities, and NFPA 80 installation compliance. Success depends on aligning architectural dimensions with certified engineering realities. You cannot bypass physics or fire codes when scaling up life safety equipment. Evaluate manufacturers based on their specific UL listing matrix for custom sizes. Prioritize suppliers with proven abilities to provide heavy-duty steel-stiffened cores for oversized doors. Reliable lead times and transparent certification documentation are critical indicators of a capable manufacturer.
Follow these steps to ensure compliance and proper functionality:
Cross-reference your current door schedule with manufacturer capability charts immediately to identify out-of-bounds dimensions.
Consult your local AHJ regarding the acceptability of oversized certificates before finalizing any procurement orders.
Engage a certified architectural hardware consultant to verify that your selected hinges and multi-point locks are compatible with the custom door's weight.
Verify all rough opening measurements on-site using a laser level before releasing custom doors into the fabrication phase.
FAQ
Q: What is the maximum size for a custom stainless steel fire door?
A: Standard maximums typically reach 4'x8' for single doors and 8'x8' for pairs. However, exact limits depend entirely on the required fire rating and the specific manufacturer's UL or Intertek testing listing.
Q: Can I trim a custom-sized stainless steel fire door on-site if it doesn't fit?
A: No. NFPA 80 strictly prohibits field-cutting or major field modifications of fire doors. Any structural alteration not specified in the manufacturer's listing will immediately void the fire label.
Q: Can I get a 3-hour fire rating on an oversized custom door?
A: Rarely. 3-hour ratings endure the most extreme furnace testing and have the strictest size limitations. Highly oversized doors usually cannot maintain structural integrity long enough to achieve this maximum rating.
Q: What is the difference between a standard fire label and an oversized door certificate?
A: A standard fire label confirms the exact door size was furnace-tested. An oversized certificate indicates the door uses fire-rated construction methods but exceeds the physical dimensions tested. Oversized certificates require local AHJ approval.
Q: Do custom fire-resistant internal steel doors require special frames?
A: Yes. Custom doors must be paired with custom-welded or knock-down fire-rated frames. These frames must match the exact wall profile, door dimensions, and required fire rating to maintain assembly compliance.
Q: How does the "S" label affect custom fire door designs?
A: The "S" label indicates UL 1784 smoke leakage compliance. Custom doors requiring this label must integrate specific gasket profiles and bottom seals, which directly affect the required clearance calculations during sizing.
Q: Can I include a large glass window in a custom fire-rated door?
A: Vision lite sizes are strictly capped based on the door's fire rating and overall size. For ratings above 45 minutes, fire codes often limit glass exposed area to a maximum of 100 square inches.
![Steel Soundproof Door-QA-GYM-001]()
![Fireproof And Soundproof Door-QA-GYM-002]()
![Steel And Wood Fire-resistant Door-QA-BXG-003]()
![Solid Wood Door-QA-SMM-001]()
![Paint-free eco-friendly wooden doors-QA-SMM-003]()
![HPL Wooden Doors-QA-SMM-002]()
![Carbon crystal wooden door-QA-SMM-004]()
![Steel fire-rated door-QA-GFM-003]()
![Wooden soundproof door-QA-GYM-003]()